Home Remodeling in Wesley Heights, DC
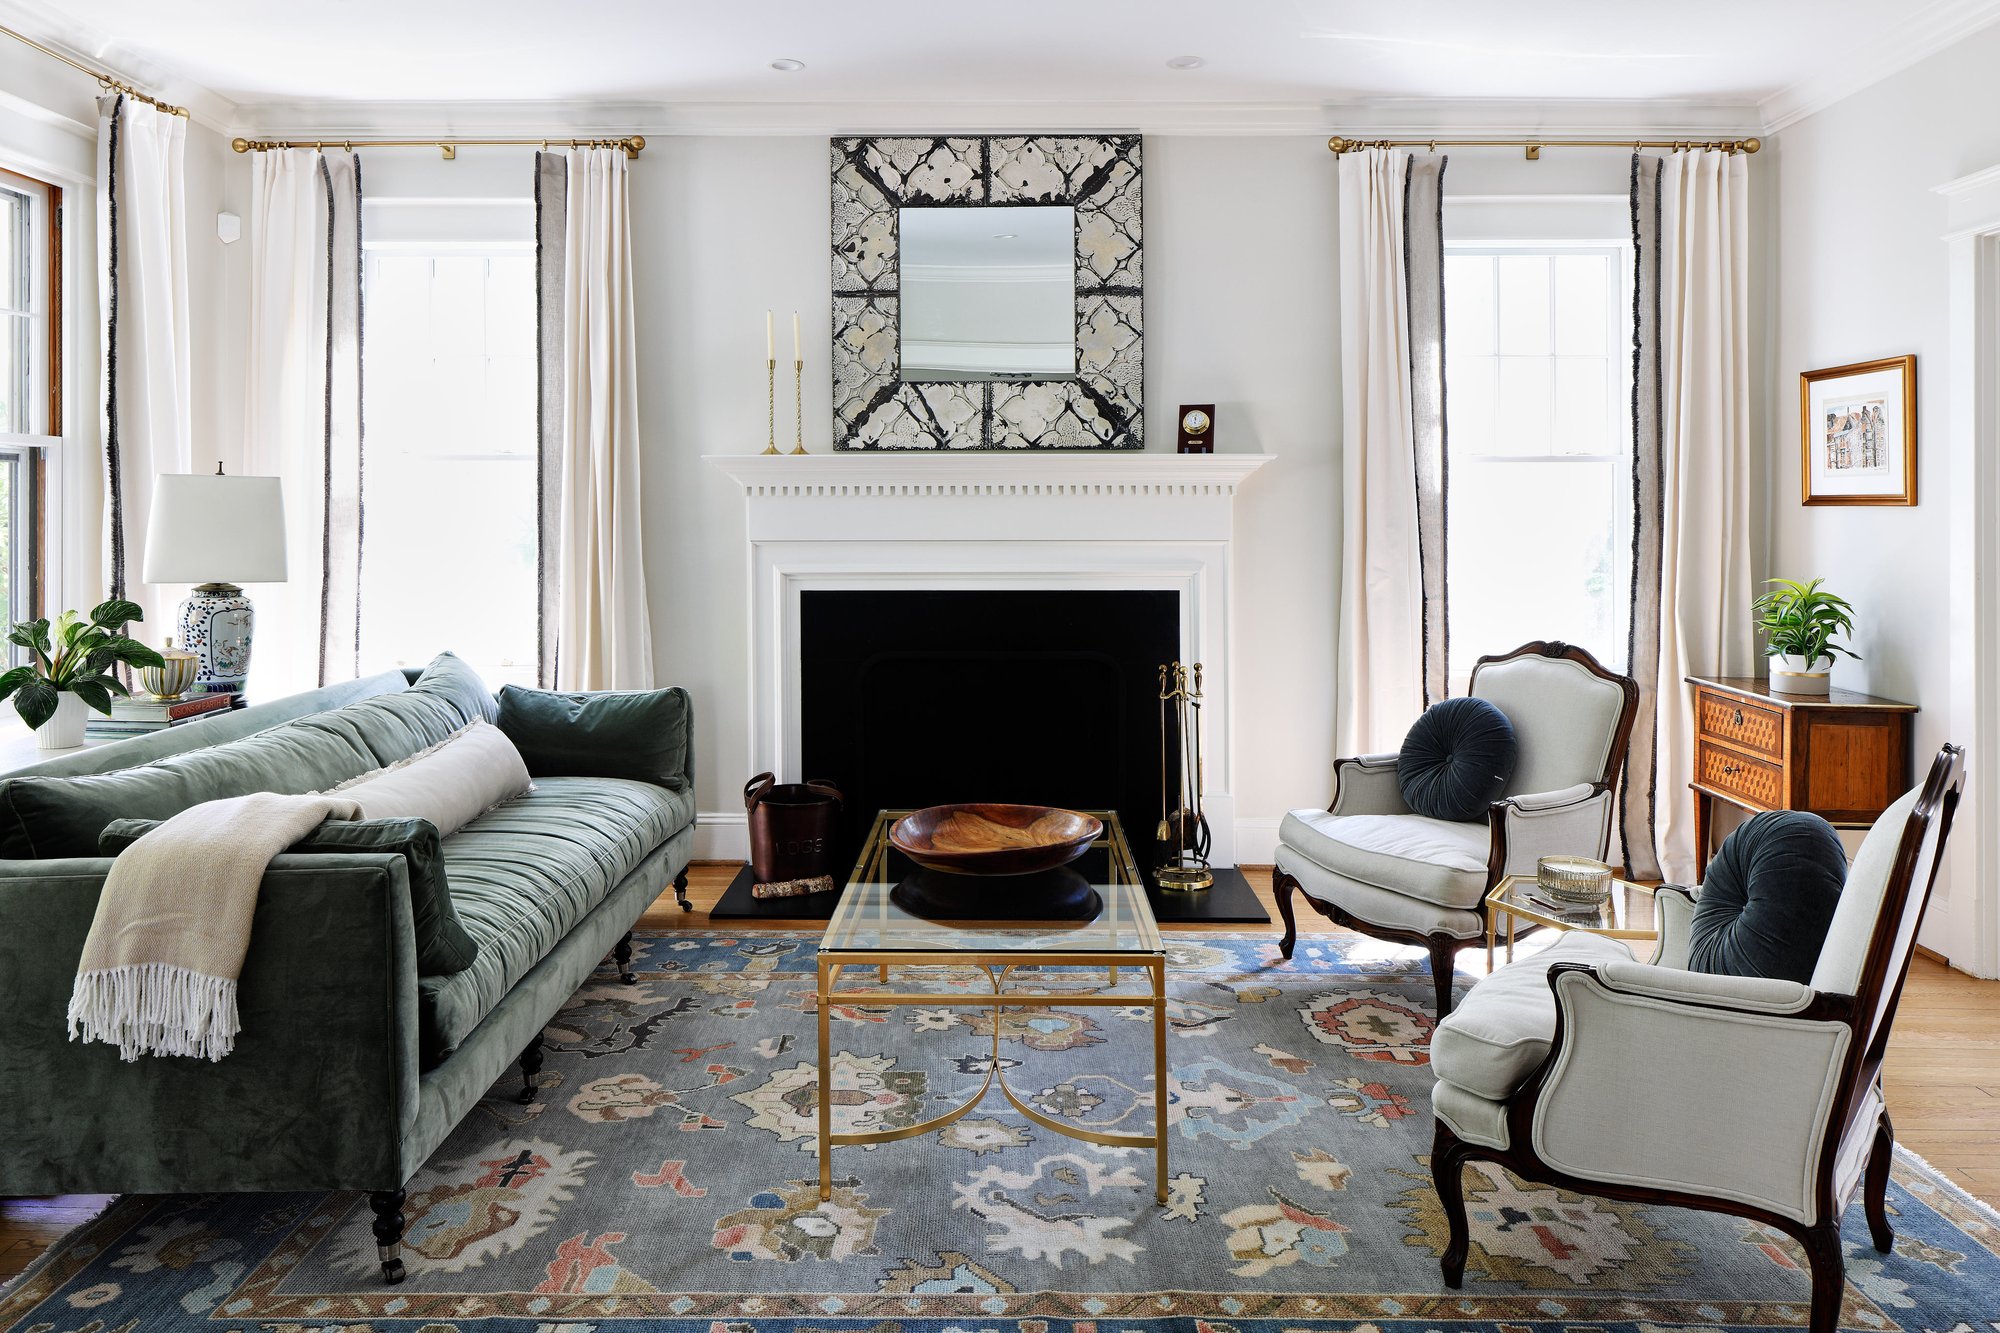
Remodeling Services for every space in your home
Homes in Wesley Heights and Spring Valley, especially older ones, have smaller layouts in their kitchens and bathrooms. Modern homeowners need more, and remodeling can accomplish this and so much more. Four Brothers Design + Build works with homeowners to explore how a renovation could give them the space they need and make daily life at home more comfortable.
Based in Washington, DC, we offer architectural and construction services in one centralized team. When you partner with us, you will have streamlined communication and regular updates on the progress of your project. We offer a full range of renovation services, including kitchen and bathroom remodeling, home additions, and whole-home renovations.
Design-Build Remodeling in Wesley Heights
When you start discussing a renovation with us, we want to understand what you would like to change and how much you plan to invest. You may have a clear idea of the rooms you want, or you may need help figuring out how to use the space already in your home. Your architect explores those possibilities with you, drawing on input from our construction team to explain what each option would involve.
As you review the plans, we talk through how the proposed work fits your budget. If expanding the kitchen requires structural changes, we account for that work as we develop the design. You have time to discuss the options with the people responsible for building them. That collaboration continues during construction, when your architect remains available to work through questions with the crew.
Remodeling Your Kitchen and Primary Suite
A kitchen renovation often starts with needing more room to cook. We look at where you prepare meals and how others move through the room, then work with you on a layout that gives you space to use it comfortably. That might involve moving an appliance or bringing an adjoining breakfast room into the kitchen. If you would like an island, we plan enough room around it for someone to pull out a chair while another person walks past. We also discuss what you need to store. Deep drawers near the range can keep heavy cookware within reach, and a pantry cabinet can give you a place for small appliances that currently occupy the counter.
For bathroom renovations, you may want a larger shower or a bathroom you can reach directly from your bedroom. We study the surrounding rooms to see where that space could come from. An adjacent closet might become part of the bathroom, with new storage designed elsewhere in the suite. Your architect works through the options with you so you can see how each arrangement affects the bedroom.
Planning an Addition in Wesley Heights
It's not uncommon for homes in this area to lack some space. Maybe you need another bedroom or a dedicated home office. An addition can give you that space in your Wesley Heights or Spring Valley home. We begin by looking at your home’s foundation and the slope of your property, along with the local zoning requirements, to determine where and how we can build.
Then, we work with you on how the new rooms will connect to the rest of the house. A family room off the kitchen needs a comfortable route between the two spaces. An upstairs addition may call for changes to the hallway so you can reach the new bedroom without passing through another room. We draw those connections into the plans and discuss how they will affect the rooms you already use.
The outside of the addition receives the same attention. We develop the roofline and window proportions around your home’s architecture, carrying familiar details into the design so the addition feels like it has always been part of the house. If you want a door to the backyard, we also plan how you will step out to a patio or garden, accounting for changes in ground level. Or, if you want to have a separate living space in your backyard for visiting relatives, we can build an accessory dwelling unit. Whatever your needs might be, our team will walk through the best options, so you feel comfortable about the direction of your project.
A Whole-Home Renovation for a historical home
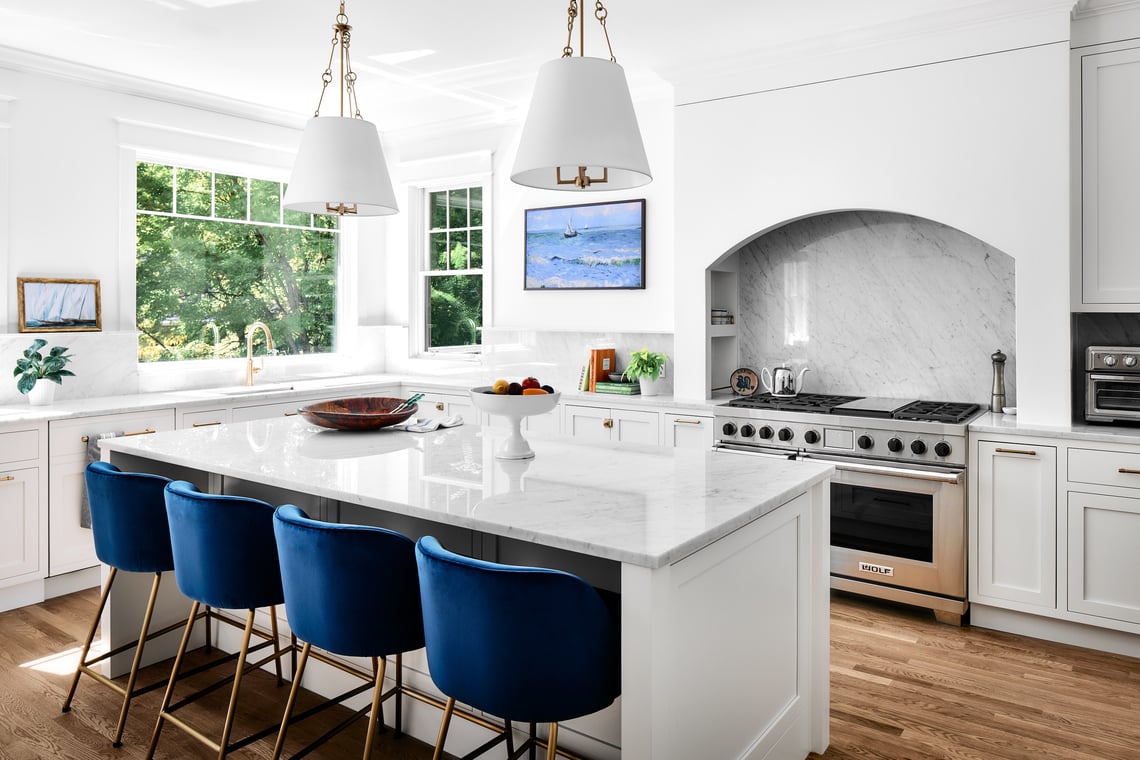
After moving closer to her sons’ school and her workplace, the owner of this century-old home needed to address a two-story rear addition that a previous renovation had left unsafe. Our team removed it and rebuilt it from the ground up as part of a whole-home renovation.
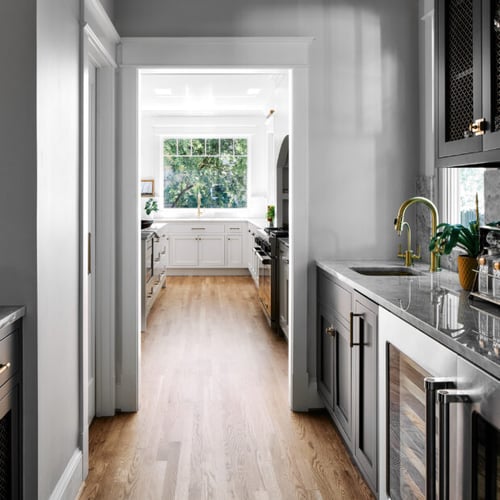
Inside, we improved the connection from the kitchen through the butler’s pantry to the dining room, making it easier to move between the rooms when hosting. We also restored the home’s original woodwork, including wainscoting panels that we salvaged and reused during construction. On the second floor, we combined three rooms into a walk-through primary suite.

What to Expect From the Four Brothers Design-Build Process
Our team values open communication and a close partnership with homeowners throughout the lifecycle of the project. Here's what remodeling with us will look like:
1 | Meeting at Your Home
We start with a visit to your Wesley Heights or Spring Valley home. You can show us what you would like to change and share any ideas you have been considering. We take preliminary measurements and talk about your budget, looking at the house for conditions that could affect the renovation.
2 | Working Through the Design
Your architect develops the layout with you and reviews the proposed work with our construction team. As you settle on the plans, we help you choose materials and fixtures that fit the design and budget. We also prepare the drawings needed for the applicable permit reviews.
3 | Building Your Renovation
During construction, a dedicated project lead keeps you informed and serves as your main point of contact. We share the schedule so you know what work is coming up and discuss questions as they arise. Our crew protects the areas around the renovation and cleans the work area at the end of the day.
4 | Walking Through the Finished Work
When construction is nearly complete, we walk through the renovated rooms with you and note anything that still needs attention. We arrange for those items to be addressed and finish cleaning the space before closing out the project.
Frequently Asked Questions About Home Remodeling in Wesley Heights, DC
What Types of Home Remodeling Projects Do You Handle in Wesley Heights?
Four Brothers Design + Build offers kitchen remodeling, bathroom renovations, home additions, and whole-home remodeling throughout Wesley Heights. Many of the neighborhood's detached homes have generous square footage, although their original layouts may no longer suit how homeowners use the space. We can help you rework an enclosed kitchen, update an aging primary suite, or make better use of rooms that have become underutilized.
Can I Add More Living Space to My Wesley Heights Home?
Yes, although the possibilities depend on your property and the existing structure. Wesley Heights has many detached homes with yards that may accommodate an addition. During our initial visit, we look at your home's foundation and the available space on your lot. We also review DC zoning requirements to determine what type of expansion may be feasible. From there, our architects can develop a design that connects naturally with your home's existing architecture.
Do I Need Permits to Remodel My Home in Wesley Heights?
Most substantial remodeling projects require permits from the DC Department of Buildings, particularly when the work involves structural changes or an addition. The approvals you need will depend on your proposed renovation and whether your property is subject to additional review requirements. Our team handles the applicable permitting process as part of our design-build services.
How Much Does a Whole-Home Renovation Cost in Wesley Heights?
The investment depends on how much of your home you plan to renovate and the construction work involved. Updating the interior of an existing house will have a different scope than a renovation that includes expanding the footprint or making substantial structural changes. Older Wesley Heights homes may also need updates to their electrical or plumbing systems as part of the work. We begin with an in-home consultation to discuss your goals and budget before developing the plans and a more detailed construction estimate.
Can I Live in My Home During a Major Renovation?
That depends on the extent of the work. If you're remodeling a single bathroom or another contained area, you may be able to remain in the house during construction. A whole-home renovation involving major structural changes or extensive work on essential systems may require you to relocate temporarily. We discuss the construction schedule and how the work will affect your household before the project begins, so you have time to make suitable arrangements.

Your inbox has never looked so good!
Subscribe to our newsletter and be the first to know when we share new projects! We'll also send you our Remodeling Pricing Guide, with detailed pricing for a variety of projects, to help you plan with confidence.