
You don't have to wait till spring to make the home you've always wanted. While many people think of renovating their homes to prepare before the holidays, winter is still a good time to get started. Winter is often a slower season for contractors, so you can more easily secure a spot and get them started on your project. You can also go into spring with a home that is ready to welcome the warmer gatherings and activities.
In this guide, we’ll look at why winter is a great time to begin planning the changes you want in your home. We’ll explain what you can work through with your architect during these months and how design decisions and DC’s approval requirements can affect when construction begins.
Use the links below to jump to sections you want to read:
- Think Through What You Need From Your Home
- Give Yourself Time to Develop the Design
- Work Through the Budget Before Construction Begins
- Allow for DC Permits and Historic Review
- Make Selections While the Plans Are Being Developed
- Understand When Your Renovation Could Begin
- Frequently Asked Questions About Winter Renovation Planning
- Begin Working Toward the Home You Have in Mind
Think Through What You Need From Your Home
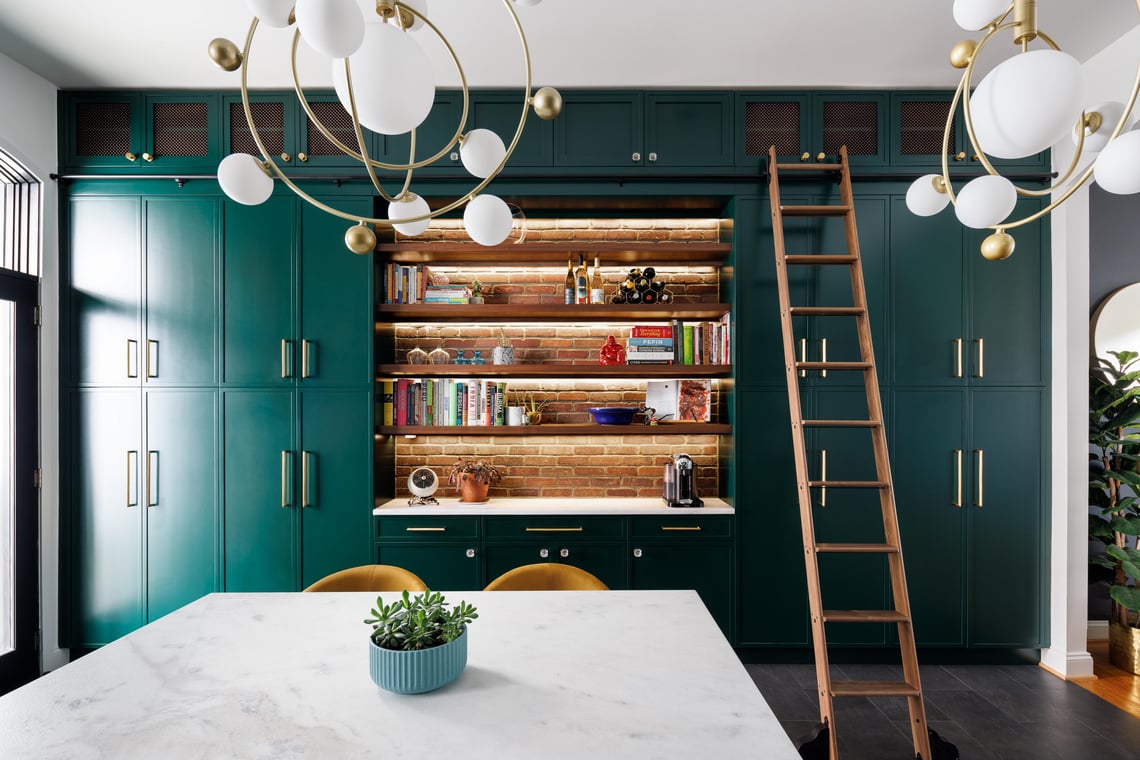
Spending time indoors can help you recognize where your home needs to function better. You might find that everyone gathers in the kitchen because the adjoining sitting room feels cold, or that there’s nowhere to put coats when guests arrive. These are useful things to bring up when you first meet with an architect. Explain how you use those spaces and what you’d like to be able to do in them.
For a room that’s uncomfortable in winter, the renovation may need to address its heating or existing construction. The architect and builder can look into the cause as they assess the home. If you’re hoping to include that room in a larger living area, its comfort needs to be part of the proposed work.
If you need inspiration, look at completed home renovations and see what kinds of layouts and finishes would work well for your space. You can discuss these with your architect during initial meetings. Additionally, ask about experiences others had with their remodel. Reputable contractors will have testimonials you can draw from, as well as past work. Take the time to not only see what you want from your renovation, but also who you want to trust to complete the work right.
Give Yourself Time to Develop the Design
You can begin meeting with a design-build firm in winter even if you’re still working out what to include in the renovation. During the design and preconstruction process, you’ll be able to review layouts and discuss how the proposed changes fit your budget. The team will also assess the house to understand what construction would involve.
Explore the Layout With Your Architect
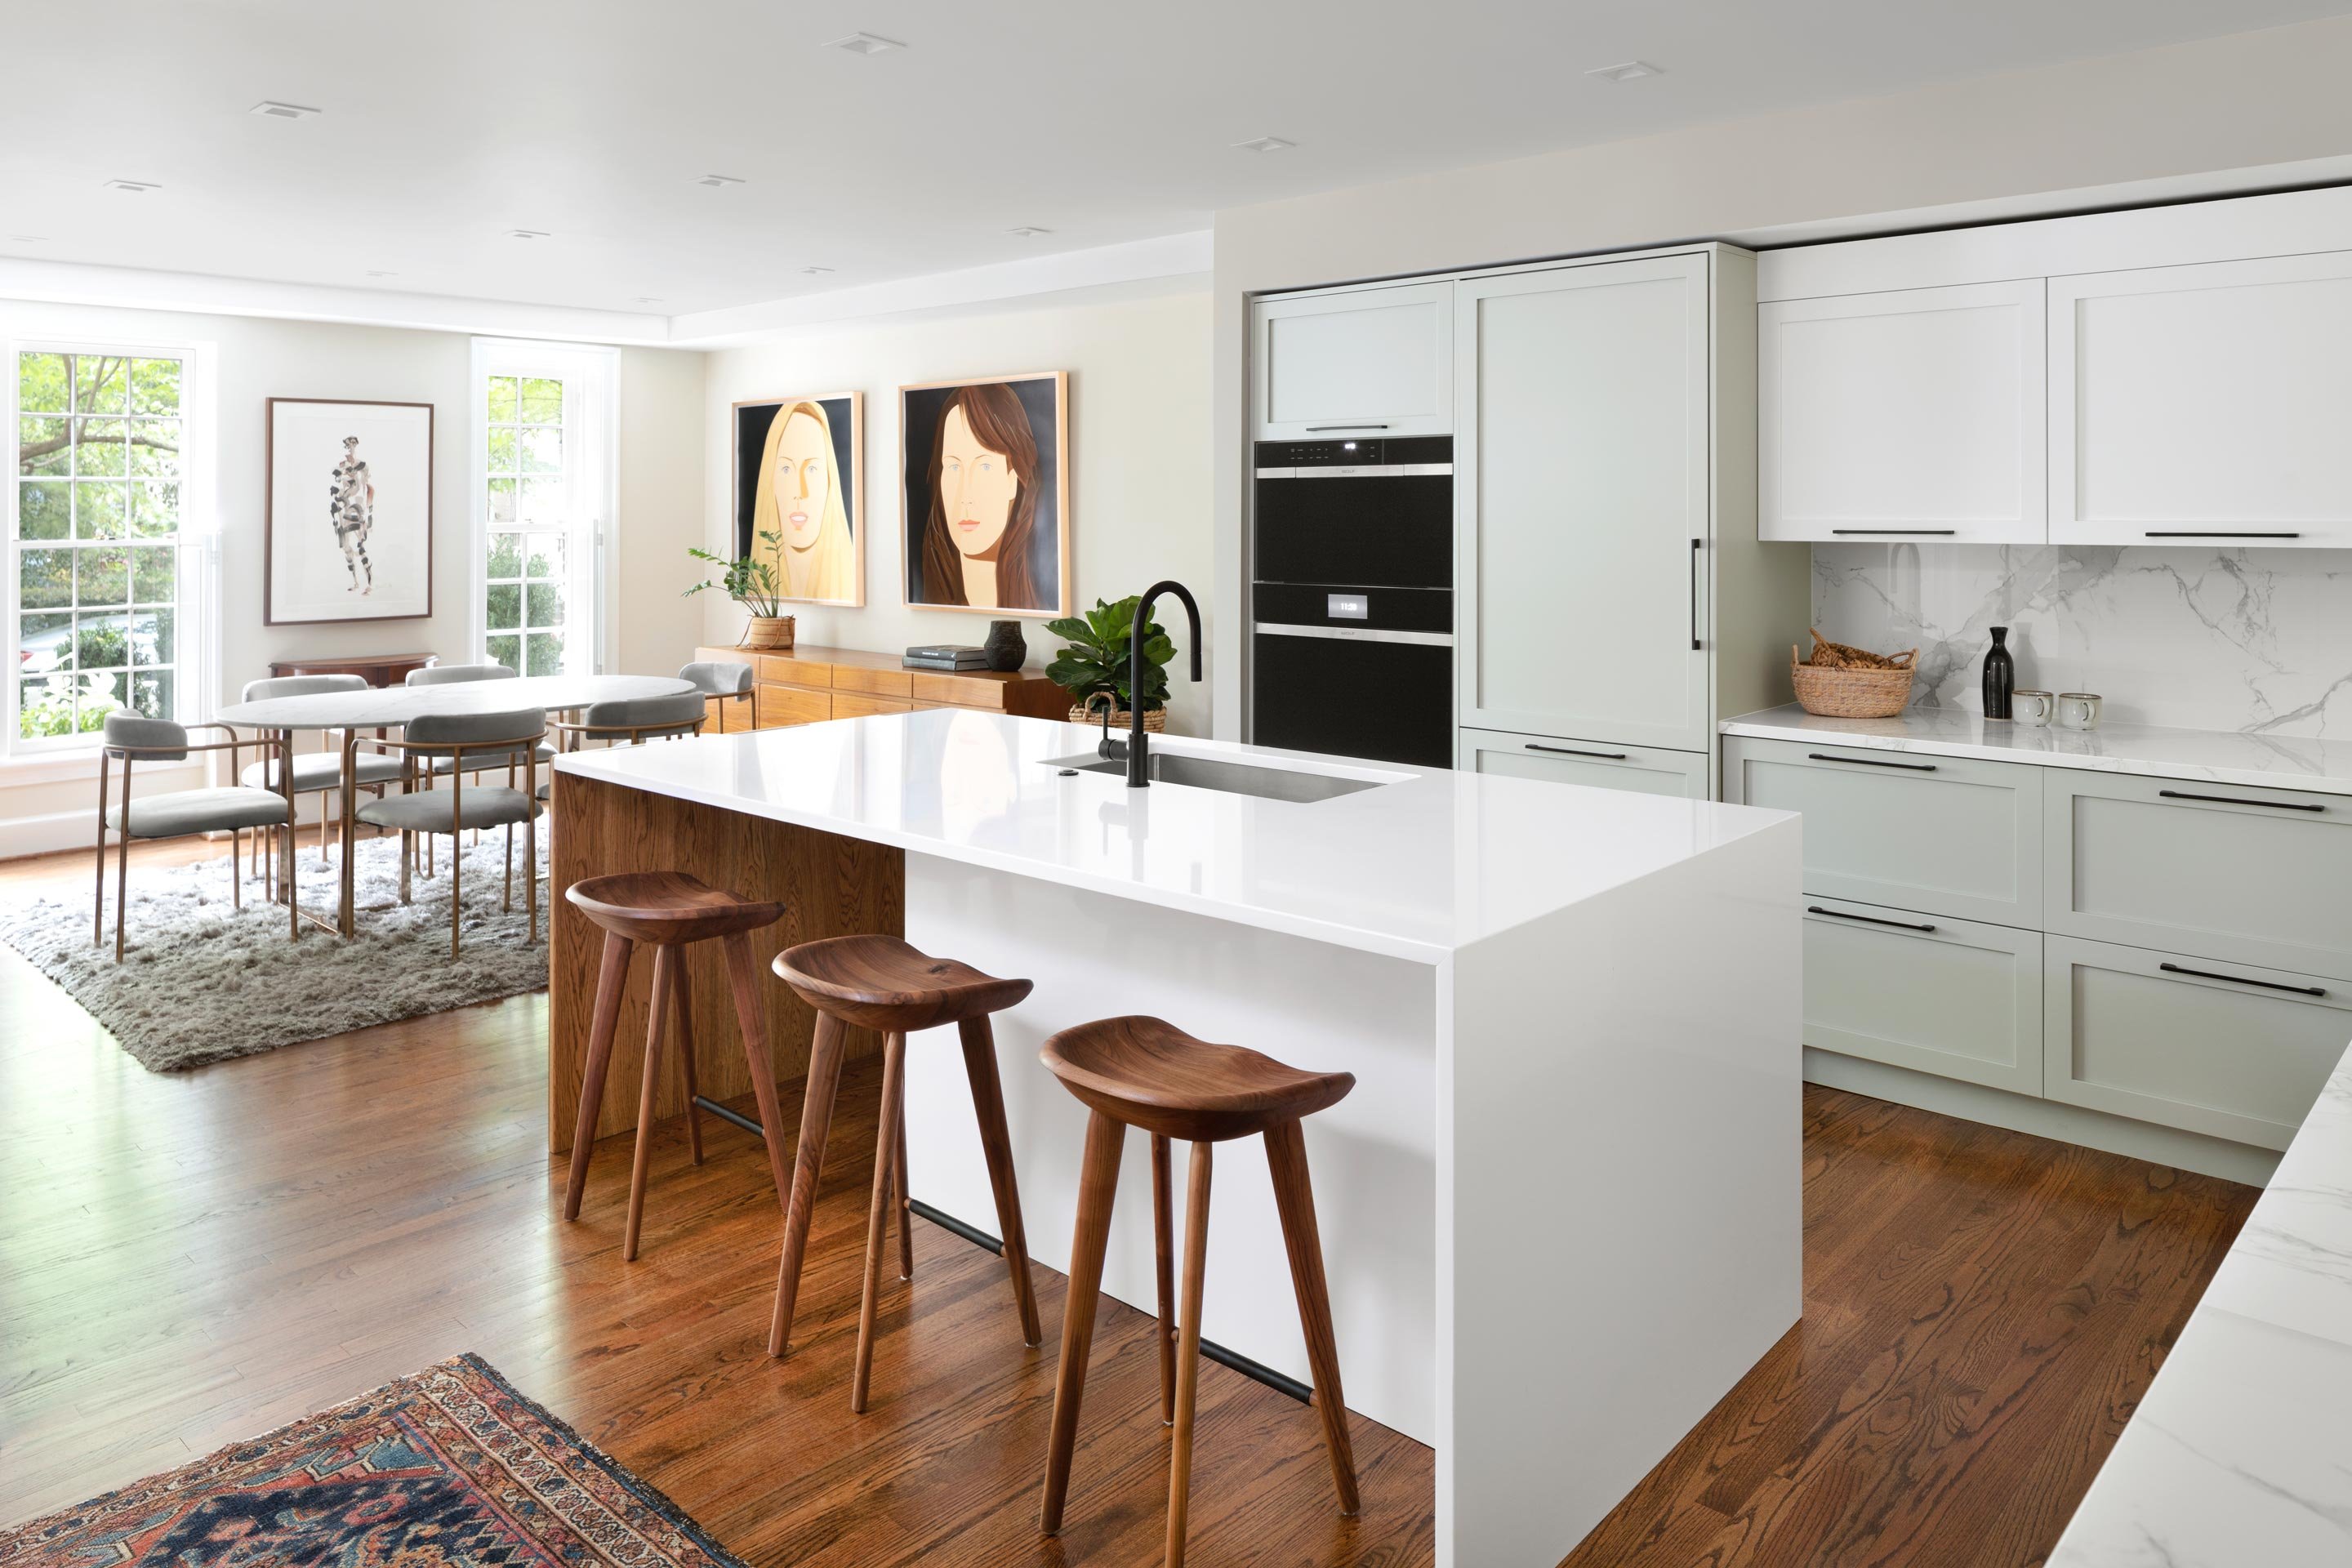
For a DC rowhouse kitchen, you may want to remove a wall to connect the space with the dining room. The architect can look at how wide the opening could be and where your cabinets would go. If the wall supports the floor above, the plans may need to include a beam. Plumbing or ductwork within the wall could also need to move.
As you review the layout, think about how you’ll use the kitchen. An island needs enough room around it for someone to pass while another person is cooking. You may also want to keep a clear route to the backyard, particularly if that’s the entrance your family uses most often. Bring up those routines during design so the architect can account for them in the floor plan.
Having the architect and construction team involved in the beginning stages allows them to discuss the work behind those changes while you’re reviewing the design. If a proposed opening requires substantial structural work, you can understand what that means for the project before agreeing to it.
Plan Changes That Suit the Existing House
If you’re remodeling a Victorian, Federal, or Tudor home in DC, let the architect know which original features you want to keep. You may love the dining room’s millwork and want the new kitchen to feel comfortable alongside it. Photos of the existing rooms can be useful when discussing finishes.
An addition also needs to connect well with the house. You’ll want to understand where you would enter the new space and whether the floor levels require steps. Reviewing that connection on the plans can help you picture how it would feel to walk from the kitchen into a new family room.
Work Through the Budget Before Construction Begins
You don’t need a final floor plan to start talking about your budget. Share what you expect to invest during the initial meeting so the team has an amount to work with as it develops the design. A preliminary estimate can give you an idea of the likely scope, with more detailed pricing as the plans progress. When reviewing remodeling costs, pay attention to the work included. A kitchen renovation that extends into the dining room may involve repairs to flooring and ceilings beyond the kitchen itself. Moving plumbing can also affect finished spaces on the floor below. Those costs need to be included when you look at the proposed renovation.
You can use the design meetings to discuss changes if the estimate exceeds what you intend to spend. Say opening up the kitchen is your main priority, and keeping the sink in its current location would help the project fit your budget. The team can explore that layout with you. If you plan to borrow, winter is also a useful time to discuss renovation financing options with a lender. Understanding the funding available to you can help establish how much work you’re comfortable moving forward with.
Allow for DC Permits and Historic Review
Your renovation may need permits before construction can begin. The DC Department of Buildings identifies alteration and repair permits as the appropriate category for interior renovations such as kitchen and bathroom remodeling. Depending on the proposed work, the application requires floor plans showing the existing and new layouts. Those drawings need to be developed as part of preconstruction.
For a home addition, the team will also need to look at what zoning allows on your property. The size and location of the proposed space can affect the design, so it helps to address those questions while you’re working through the plans.
Does Your Home Need Historic Review?
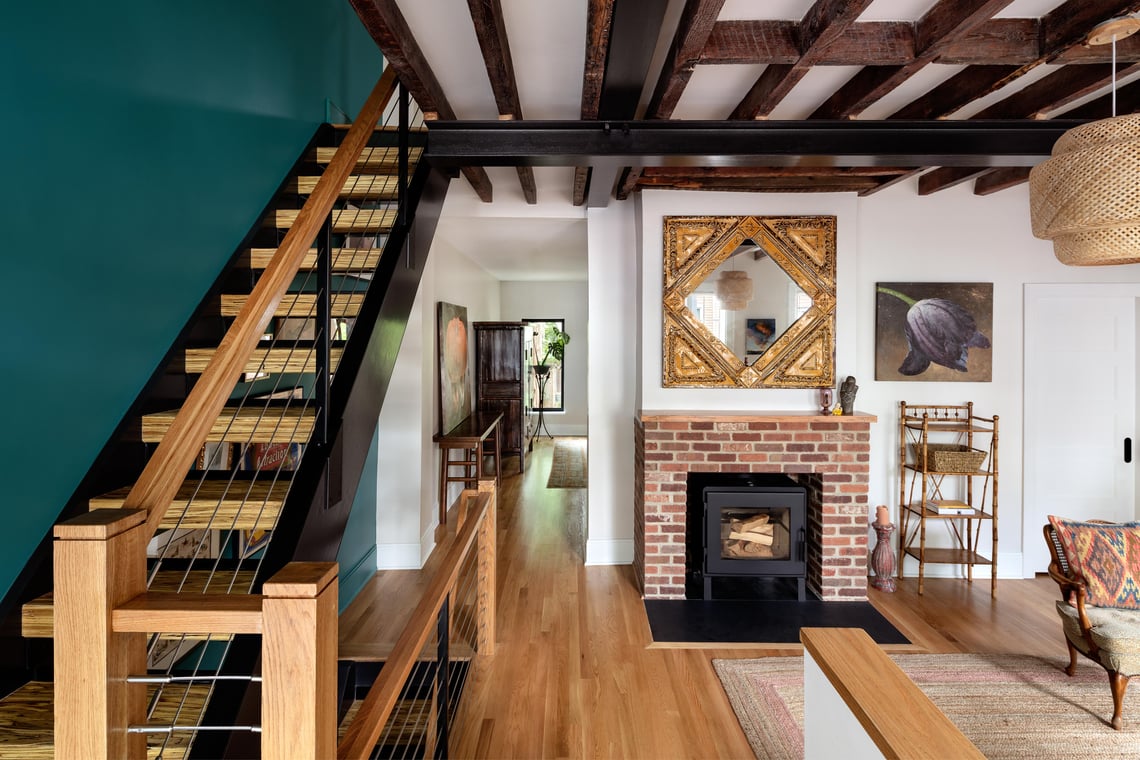
The contractor should check the property’s historic status early in design, particularly if you want to change the exterior. The DC Office of Planning requires historic preservation review for permitted work affecting a historic property’s exterior appearance. Review also applies to officially designated historic interiors. Applicable Georgetown projects go through a permitting process with the Old Georgetown Board and Commission of Fine Arts process, which includes concept and permit submissions. Concept review provides an opportunity to discuss the proposal earlier in design, with permit-stage review still required.
Your architect can explain which reviews apply and how they fit into the schedule. If revisions are requested, you’ll need to allow time to work through them before construction.
Make Selections While the Plans Are Being Developed
You may have a particular range or refrigerator in mind for the kitchen. Share those preferences during design because appliance dimensions affect the cabinets around them. A refrigerator needs room for its doors to open, and a panel-ready model requires cabinet fronts made to fit. Changing the model after cabinetry has been ordered could require further revisions.
Winter design meetings allow you to work through these choices with your contractor. You can review samples and discuss how the finishes would look in your home while the drawings are being developed. During this stage, you should also review delivery estimates for the materials you want. Your team can check availability for the products you select and coordinate orders with the planned work. For new windows on a historic property, the final specifications may depend on the required exterior review.
Understand When Your Renovation Could Begin
If you hope to begin construction in spring, bring that up at your first meeting. Your team can review the house and explain whether the timing is realistic for the project you’re considering. A substantial addition may still be in design or review when spring arrives. For example, beginning in January could mean spending the following weeks developing the layout, then preparing the drawings needed for permits. Some ordering and scheduling can happen alongside that work. After you've figured these details out, your contractor should be able to confirm a construction date. Keep in mind that this date will be affected by securing necessary approvals and the schedule of material deliveries.
Think about how the proposed schedule would fit your household, too. If you’ll need temporary accommodation, you’ll want to discuss the expected time away before making arrangements. For a kitchen renovation, ask how long cooking facilities will be unavailable so you can plan for that period. Beginning design in winter allows you to have these conversations ahead of the season when you hope to build. You can then adjust your plans around the renovation’s expected schedule.
Frequently Asked Questions About Winter Renovation Planning
How Far in Advance Should I Plan a Home Renovation in DC?
Allow several months for design and applicable approvals when planning a substantial renovation. Your team can develop a more specific schedule after reviewing the home and proposed scope. An addition requiring exterior review may need a longer planning period.
Can I Start Design in January and Begin Construction in Spring?
That may be possible, depending on the project. Share your preferred start date during the initial meeting so the contractor can assess it. Design progress and permit requirements will affect the schedule, along with material deliveries and crew availability.
Is It Cheaper to Renovate During Winter?
Winter doesn’t automatically bring a lower price. The investment depends on the proposed work and the house’s existing conditions. During design, you can review the estimate and discuss adjustments before construction begins.
Can Renovation Construction Take Place During a DC Winter?
Yes, some interior renovation work can proceed during winter. Excavation and work that opens the house to the outdoors need to account for weather. Your builder can explain how the proposed work would be scheduled and how the house would be protected.
Do I Need Finished Plans Before Contacting a Design-Build Firm?
No. You can start with an idea of what you want to change and discuss the amount you expect to invest. Inspiration photos are helpful if you have them. The firm can assess your home and develop the plans with you.
Begin Working Toward the Home You Have in Mind
If you’ve been thinking about renovating, winter gives you time to explore what those changes could look like in your home. You can sit down with an architect and talk through the ideas you’ve been saving, including anything you’re still unsure about. As the plans develop, you’ll have opportunities to see how the rooms would work together and discuss the investment involved.
You don’t need every decision made before that first conversation. Start with what you want to do in your home and when you hope to begin. From there, you can work toward a design you’re comfortable moving forward with and a construction schedule that fits the scope and your family's timeline.
Start Planning Your Renovation With Four Brothers
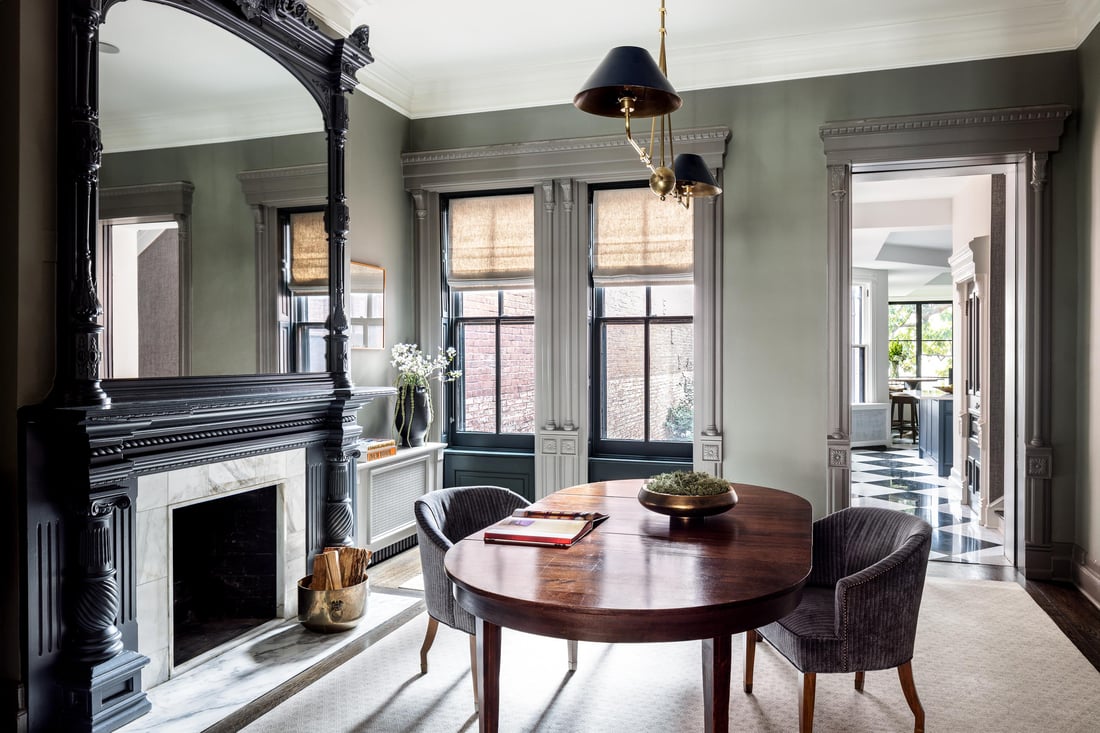
If you want to get started with your home transformation this winter, our team is ready to hear about your goals. Since 2006, Four Brothers Design + Build has been renovating homes throughout the DMV area. When you partner with us, you get a dedicated team of in-house architects and builders who will walk through every step of the remodeling process with you, from the initial design and material selections to the final walkthrough.
Contact us to take the first step in getting the home you've always wanted.

