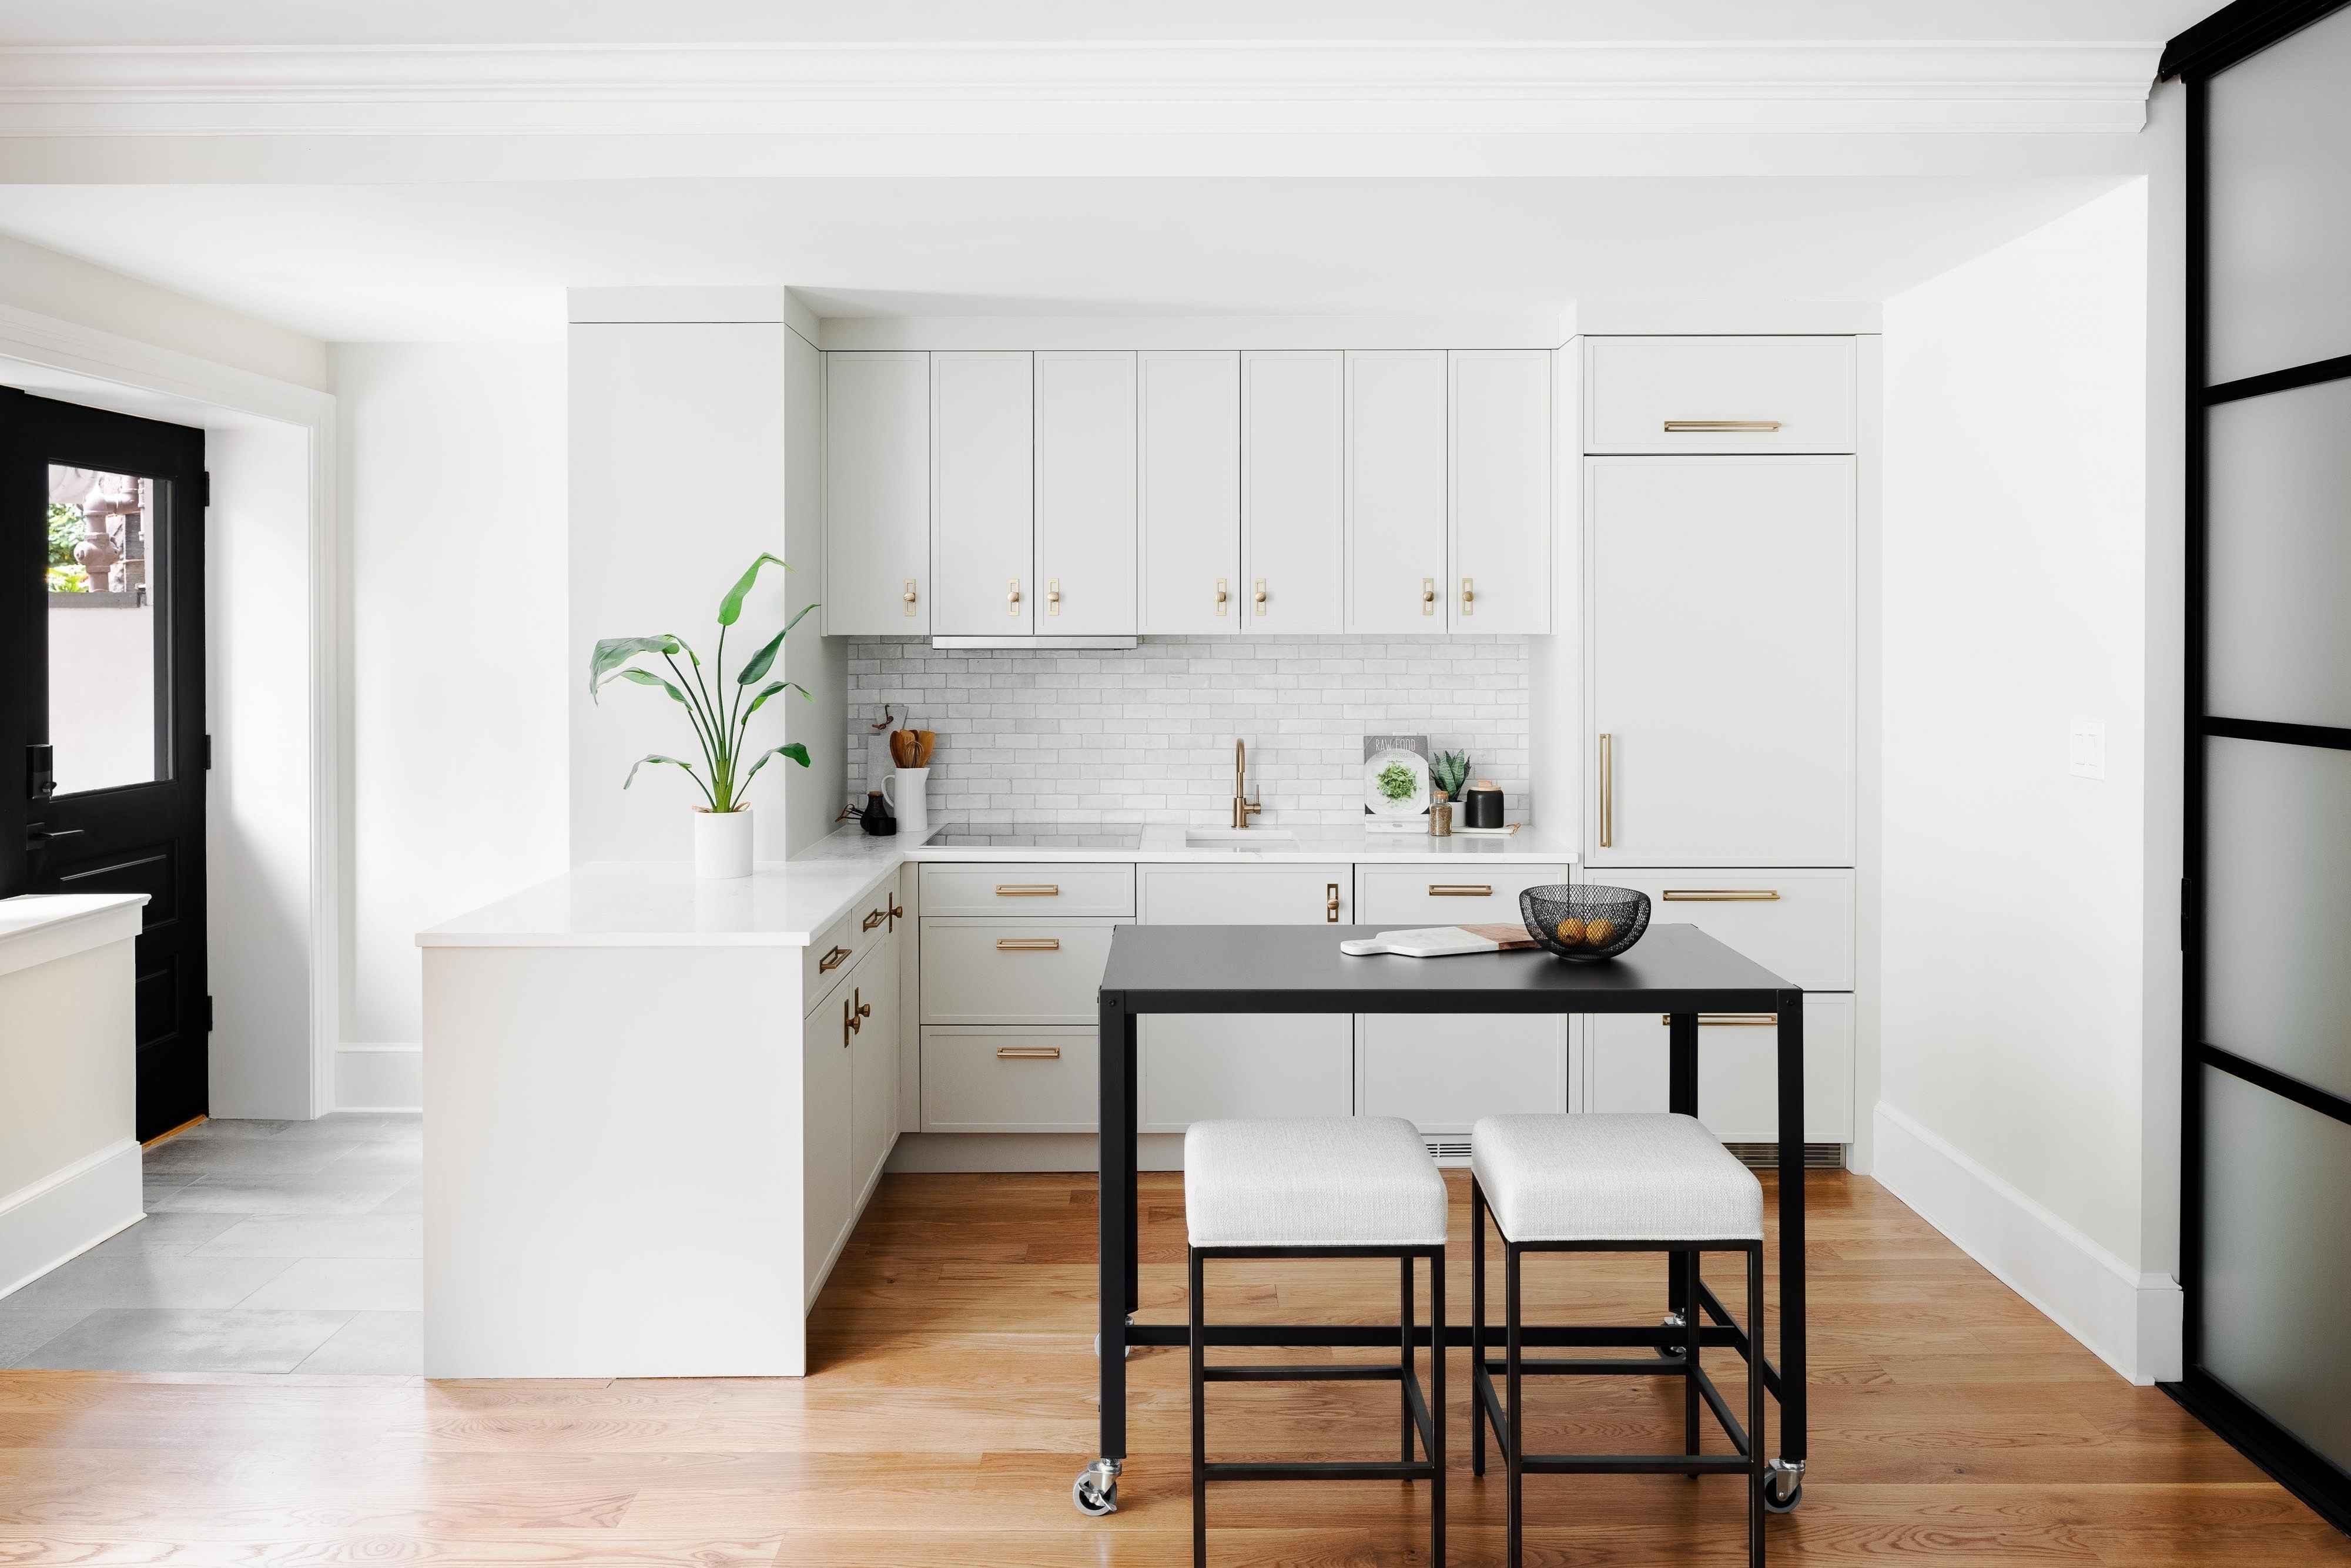
What are you using your basement for?
Like many homeowners, your basement might be your makeshift storage unit or a place for your kids to play hide-and-seek. While those are good uses, your basement can be much more. In DC, more people are turning their basements into fully functional living spaces. They can be a spare room for visiting guests or become a family entertainment room. Whichever you decide to use your basement, knowing about the upfront investment is a helpful starting point.
This guide covers what high-end basement renovations cost in the DC area and the factors that affect the price.
Use the links below to jump to sections you want to read:
- What Does a High-End Basement Remodel Cost in DC?
- Planning a Basement Renovation
- How Do You Want to Use the Lower Level?
- Which Choices Have the Biggest Effect on Cost?
- What Approvals Might Your Basement Remodel Need in DC?
- How Can You Plan a Realistic Budget?
- Frequently Asked Questions About DC Basement Remodel Costs
What Does a High-End Basement Remodel Cost in DC?
Several different factors like scope, material selections, finishes, and the kind of features you want can affect the total price of your basement renovation. Our Remodeling Cost Guide describes the following ranges based on the work we do in the DC area:
Signature Basement Renovation: $250,000 to $325,000
In this range, we might design an entertainment area, guest suite, or office with upgraded finishes. The scope may include a wet bar along with egress or system updates suited to the plans for your home.
Designer Basement Renovation: $325,000 to $600,000+
Our most extensive basement renovation package may include a self-contained apartment suite with a kitchen and bath. The guide also includes custom features and the possibility of lowering the slab or underpinning the foundation to gain ceiling height.
We also offer an Essentials package which ranges from $150,000 to $250,000, ideal for a family room or playroom with standard finishes and a basic bath. During your initial meeting with us, we can talk through which scope fits the space you want to create. The condition of your basement and the approved design will determine the project estimate.
You may encounter lower figures while researching basement finishing costs. Angi reports an average of $34,848 for Washington, DC, across a broad range of finishing projects, including work in partially finished spaces. Our published ranges reflect the larger-scale renovations we design and build. As you review any cost figure, make sure to look at the rooms and construction work it covers.
Planning a basement renovation
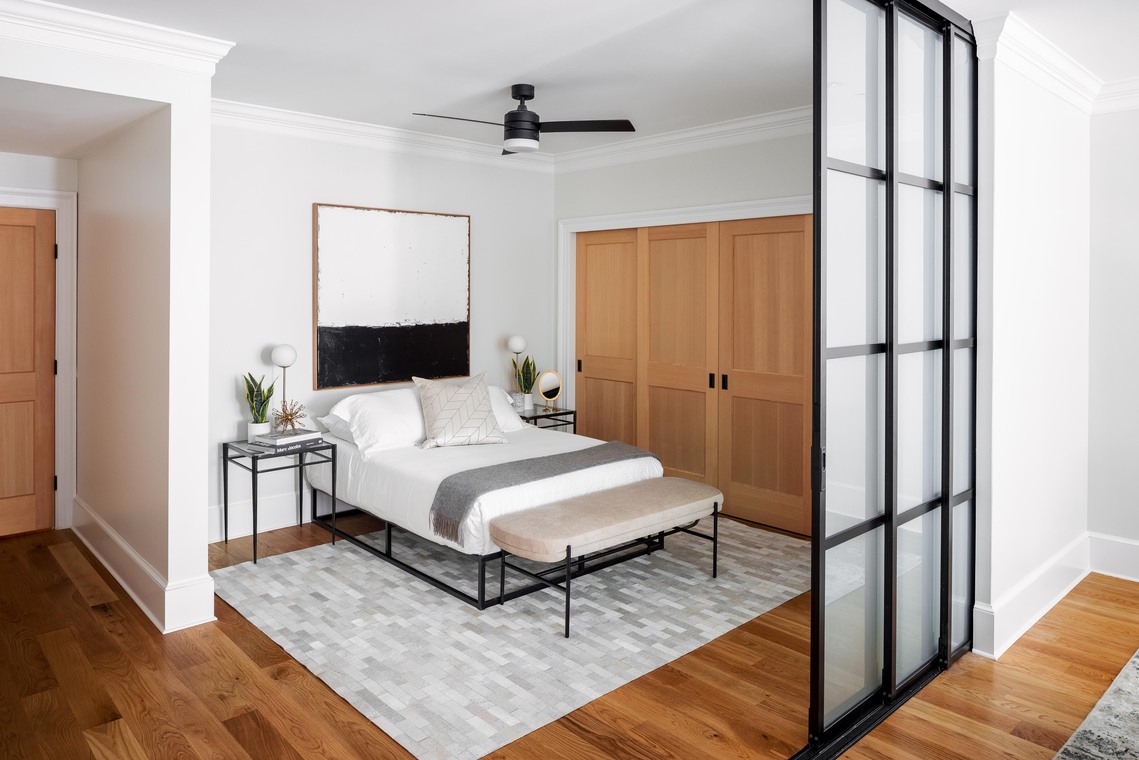 We begin by walking the space with you. Our team will take note of your plans for the space as well as the ceiling height and the existing foundation. Those details help us understand how the new rooms can be laid out and what construction will be involved.
Ceiling Height and Structural Work
In a DC rowhouse, a basement can have generous floor area and limited headroom beneath a duct or beam. We measure the height where you would walk and spend time, accounting for the flooring and ceiling planned for the finished space. We also look at where mechanical equipment might need to move to make the proposed layout work. Some projects call for more headroom than the current basement provides. In that case, we may explore lowering the slab and underpinning the foundation. A structural assessment helps us determine the appropriate approach and account for that work in the budget before the design is finalized.
In a Chevy Chase, DC, home remodel and addition, we lowered the basement level to gain ceiling height. The sloped backyard also affected the floor levels and stairs connecting the renovated spaces. The project gallery shows the finished lower level, so you can see the results alongside the rest of the home renovation.
Water and Existing Conditions
Tell us if you have seen water after a heavy rain or noticed recurring dampness. We need to understand those conditions before choosing how to build and finish the rooms. Depending on what we find, water-management or foundation work may become part of the renovation. We also review the plumbing and electrical systems that will serve the new space. An older home may have work concealed behind finished surfaces, so we discuss the conditions we can identify and how we will handle any additional work discovered during construction.
How Do You Want to Use the Lower Level?
We ask how you picture spending time in the basement so we cna draw up the right floor plan. In a narrow rowhouse basement, we might locate the main seating area near existing windows and reserve a deeper section for storage. We also consider the stair connection and how often you expect to move between floors. For a guest suite, we plan the bathroom in relation to the existing plumbing and assess the proposed sleeping room's safety requirements. If you would enjoy a wet bar nearby, we can consider it as part of that layout. You can see how the space will function together as the drawings develop.
If your goal is a separate apartment, we need to know at the beginning of the project. DC has distinct requirements for flats and accessory apartments, with the applicable path tied to your property and the proposed use. We can review those requirements as we plan the entrance and other features of the unit.
Which Choices Have the Biggest Effect on Cost?
Adding a bathroom or kitchen accounts for a meaningful share of many basement budgets. When we add a bathroom, its location affects the plumbing plan and may influence the arrangement of nearby rooms, while kitchens add more equipment and more building requirements into the scope. Having either of these features in your basement will add to the final cost and timeline, so adjust for that accordingly.
Keep in mind that changes to the basement's exterior can also affect the investment. You may want a larger window to bring daylight into the family room or an entrance with direct access to the yard. We study where those openings could go and what the work would involve for the foundation and surrounding site. Once we understand the construction scope, we can develop the interior details with you. A built-in storage wall might serve an office or entertainment space, or a guest bath may call for a particular tile and lighting plan. We discuss selections as the budget develops so you can make decisions with the full project in view.
What Approvals Might Your Basement Remodel Need in DC?
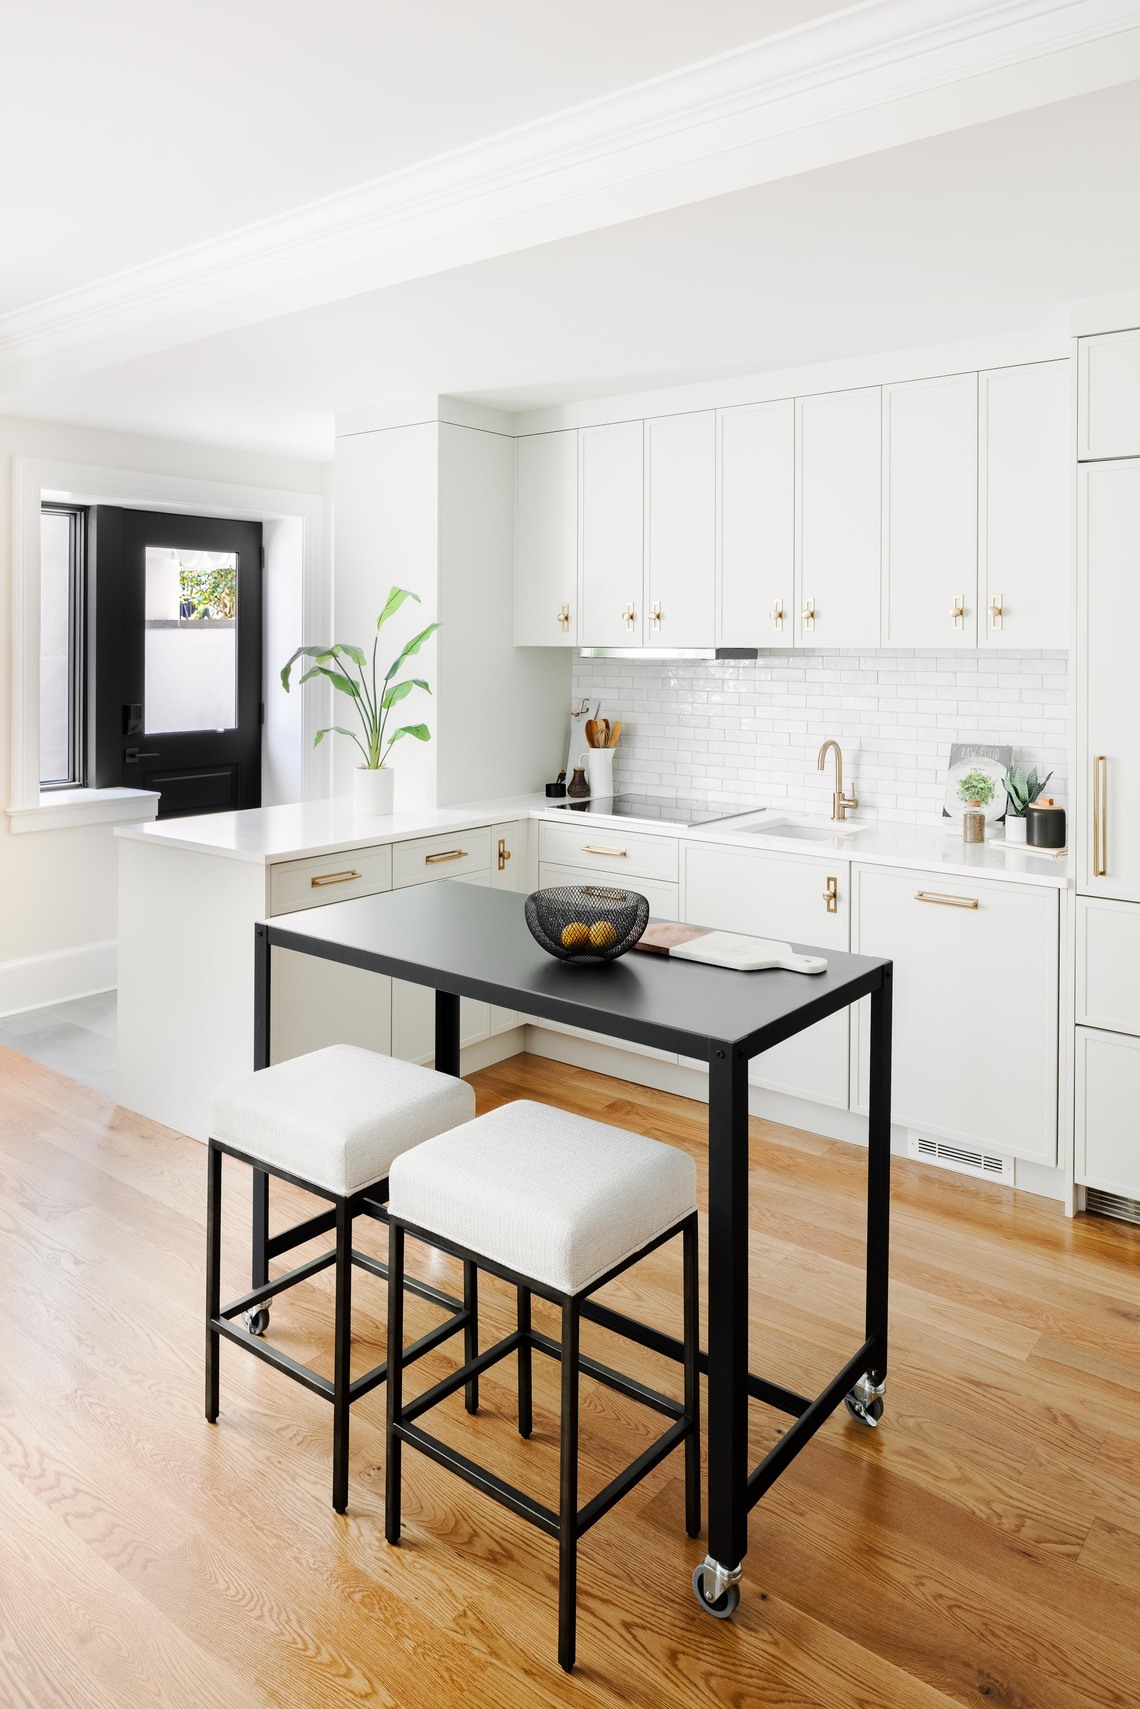 We can determine the required permits from the proposed work. Building changes and work on the home's electrical, plumbing, or mechanical systems may require separate reviews in addition to the permit inspections. Our team also checks the property's status, since historical homes have to go through different approvals to be renovated.
An exterior stair, enlarged window opening, or new basement entrance brings additional considerations. DC requires building permits for these types of exterior basement alterations. Work proposed in public space, such as a stair or window well, may need a separate public-space permit. In a historic district, an exterior change may also need preservation review. Bring up entrances and windows when we first discuss your plans. We can then study their placement while developing the layout and identify the approvals associated with the proposed design.
How Can You Plan a Realistic Budget?
Before our first visit, think about the rooms you would use regularly and any future plans for the basement. Let us know about water issues you have seen and places where the ceiling feels low. If you have photos that show the kind of space you want, bring them into the conversation too. To establish a budget with you, we start with an in-home consultation and a preliminary estimate.
During design, our architects and designers develop the layout and selections alongside the construction budget. As the plans become more detailed, we can discuss the cost of the features you have chosen and the work the existing house requires. Ask what is included as you review the proposed scope, especially if structural investigation may be needed. We want you to understand the budget attached to the design before construction begins.
Frequently Asked Questions About DC Basement Remodel Costs
How much does a high-end basement remodel cost in Washington, DC?
Our team offers different packages based on the scope of work and the finishes and selections you want. Our Signature package has a range of $250,000 to $325,000. Projects in our Designer package range from $325,000 to $600,000 or more and may include an apartment suite or work to increase ceiling height. We develop a project estimate after reviewing your home and the proposed scope.
How much will adding a bathroom affect the price?
We need to see where the bathroom could go relative to your existing drains and supply lines. Its size and finish selections also affect cost. Once we have a layout, we can account for that work in the project budget.
Will my basement floor need to be lowered?
We measure the existing height and consider the height of the proposed finished rooms. If the plan calls for additional headroom, we can investigate the structural options and explain what that work would involve.
Can you turn my DC basement into an apartment?
We can explore that goal with you. The property's zoning and the proposed unit determine which requirements apply. Tell us you are considering an apartment at the outset so we can review its feasibility during design.
Will my basement renovation need permits?
That depends on the work we plan together. Structural changes, new building systems, and exterior openings can require review. We identify the applicable permits as we develop the drawings.
How long will a basement renovation take?
We can give you a meaningful schedule once we understand the design and required approvals. A project involving foundation work or a separate apartment has additional construction and review steps that need to be included in that schedule.
Plan Your DC Basement Renovation With Us
Four Brothers Design + Build has renovated homes throughout Washington, DC, since 2006. Our integrated design-build team works together to develop a space that fits your home and the way you intend to use it. If you are considering a substantial basement renovation, contact us to get started. We would be glad to walk the lower level with you and discuss the scope and budget for your plans.

.png?width=1200&height=1200&name=Cost%20Guide%20Graphics%20FB%20(3).png)