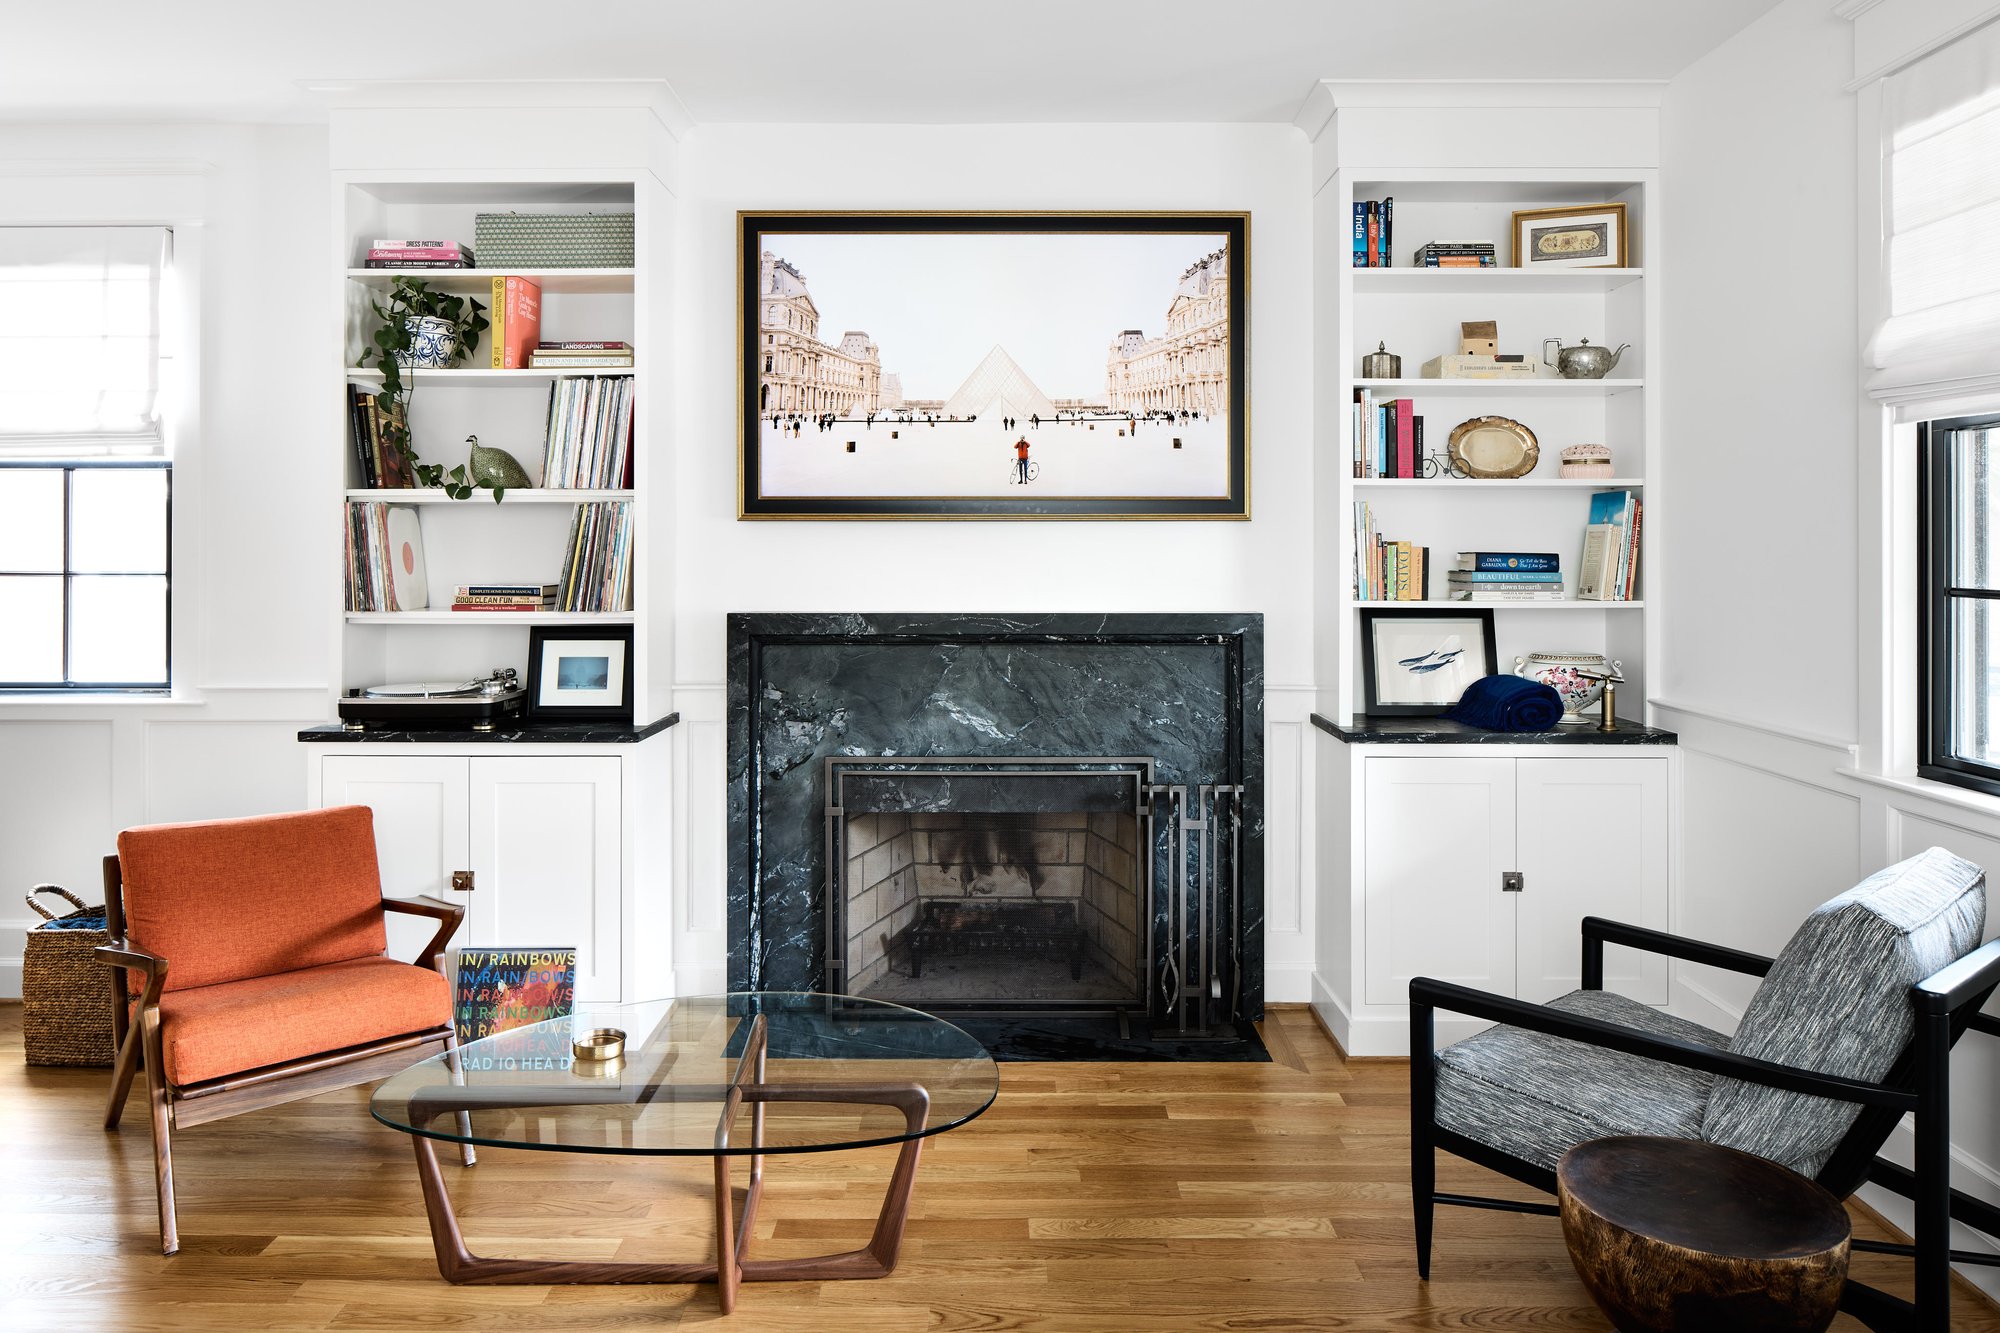
Home Remodeling in Old Town Alexandria, VA

Full-Service Home Remodeling in Old Town Alexandria, VA
Old Town homes are defined by the details that have endured for generations. Original brickwork and carefully proportioned windows give each property its character. However, some of their features, such as their narrow floor plans, can make daily life feel constrained. Four Brothers designs renovations that create a more comfortable home while staying true to the architecture that makes Old Town distinctive.
Our Washington, DC, office is close to Alexandria, and our team has completed renovations in North Ridge, Rosemont, Del Ray, Tylor Run, and other nearby neighborhoods. We bring architecture, interior design, and construction together under one roof, allowing the people who develop the plans to remain involved as work begins in the home.
Our remodeling services throughout Alexandria include kitchen and bathroom remodeling, full home renovation, and additions.
Why Design-Build Fits an Old Town Renovation
A renovation in Old Town often begins with a practical need, such as more room in the kitchen or a primary suite that fits the homeowner’s routine. In an older home, even a focused update may involve structural changes or previous renovations. Exterior work can also require review by the City of Alexandria.
Four Brothers brings design and construction together under one integrated design-build team. Our in-house architect works with the construction team to develop a plan that suits the house and respects the homeowner’s budget. A dedicated project lead then carries that plan through construction and keeps the homeowner updated along the way. Our design-build approach provides better communication between homeowners and everyone responsible for the project and streamlined processes that keep the timeline and budget on track.
Remodeling an Old Town Home With Its History in Mind
Old Town, Del Ray, and other neighborhoods in this region have homes that are centuries old, and no two homes undergo the same changes. For example, a row house may still have its original front rooms but a series of small additions at the rear, while another property may have historic masonry outside and an interior that was heavily altered decades ago. Before drawing up any plans, our design team studies the history of the home and looks at its original and altered structures to determine what would best fit the home and meet the family's needs.
Many projects in this area focus on the relationship between the kitchen and the rooms around it. In a narrow home, removing or widening the right opening can improve circulation and bring more daylight into the center of the floor plan. Custom cabinetry can make better use of limited wall space without crowding the room. When more square footage is needed, a rear addition may create space for an expanded kitchen or family room while leaving the street-facing facade intact.
Exterior changes within the Old and Historic Alexandria District may require review by the city’s Board of Architectural Review. The level of review depends on the work and its visibility from a public right-of-way. That nuance makes it helpful to consider preservation requirements early on, while the size and placement of an addition or exterior opening can still be adjusted within the larger design.
The goal of remodeling the homes in this area is to make a home that feels settled into its surroundings. New work should support the way the homeowners live while making sense beside the materials and proportions that have defined the house for years.
A Primary Suite Designed to add space and function to an Alexandria home
For a bedroom and bathroom renovation in Alexandria, the homeowners wanted to expand a primary bathroom and improve the balance of the adjoining bedroom. An unused walk-in closet provided the room needed to rethink the bath without adding to the home’s footprint.
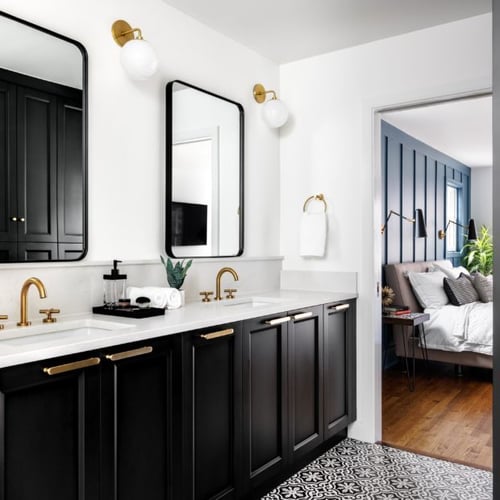
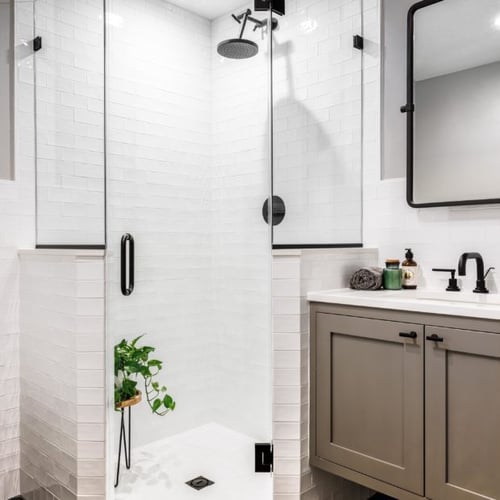
Removing the closet made space for full-height custom cabinetry and a generous wet room containing the tub and shower. The floor plan uses the shape of the existing room rather than forcing a conventional arrangement into it. In the bedroom, a new window mirrors the original opening so the bed can sit naturally against the exterior wall.
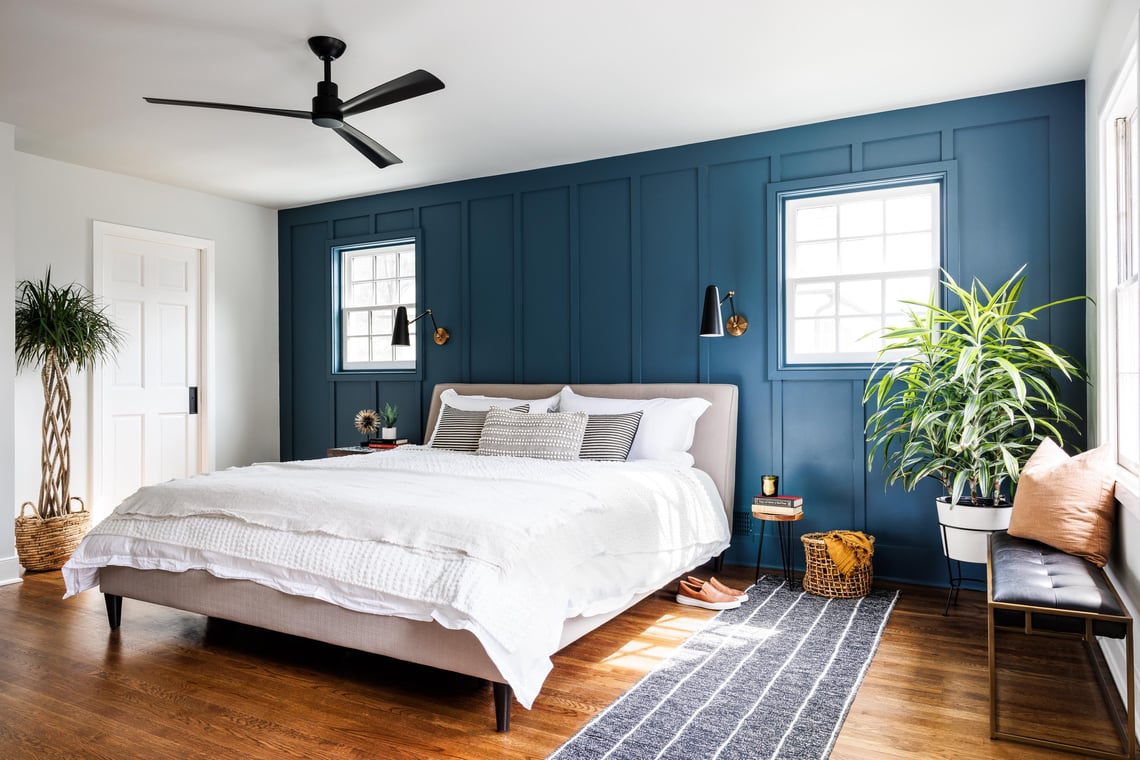
The finishes give the suite a contemporary identity. Patterned tile established the direction for the bathroom, followed by black cabinetry, warm brass fixtures, and soft white surfaces. The work feels distinct and personal, yet the layout changes remain grounded in the proportions of the existing house. This project reflects the way we approach remodeling throughout Alexandria. We look for space that is being underused, study how the neighboring rooms relate to one another, and develop a design that belongs to the home as a whole.
What to Expect From the Four Brothers Design-Build Process
Our process moves through four stages, beginning with a visit to your home and ending with a detailed walkthrough. Because architecture and construction are managed within the same firm, the project carries one line of responsibility from the early conversations through completion.
1 | Your Initial Home Visit
We meet at your Old Town home to learn how you use the rooms today and what you hope to change. Our team takes measurements, discusses your budget, and looks closely at the existing conditions that could shape the project.
2 | Developing the Design
One of our in-house architects develops the plans with you. The layout, structural work, and interior selections are coordinated as the scope becomes more detailed. If the project includes exterior changes, the team also considers the applicable Alexandria review requirements during design.
3 | Building the Renovation
Once the plans and scope are complete, our construction team brings the design into the home. A dedicated project lead manages the schedule and coordinates the work while keeping you informed about progress.
4 | The Final Walkthrough
At the end of construction, we walk through the renovated home with you and address the remaining details. The project closes only after the work has been reviewed and the new spaces are ready to use.
Your inbox has never looked so good!
Subscribe to our newsletter and be the first to know when we share new projects! We'll also send you our Remodeling Pricing Guide, with detailed pricing for a variety of projects, to help you plan with confidence.