Skip to content

Home Remodeling in Georgetown, DC

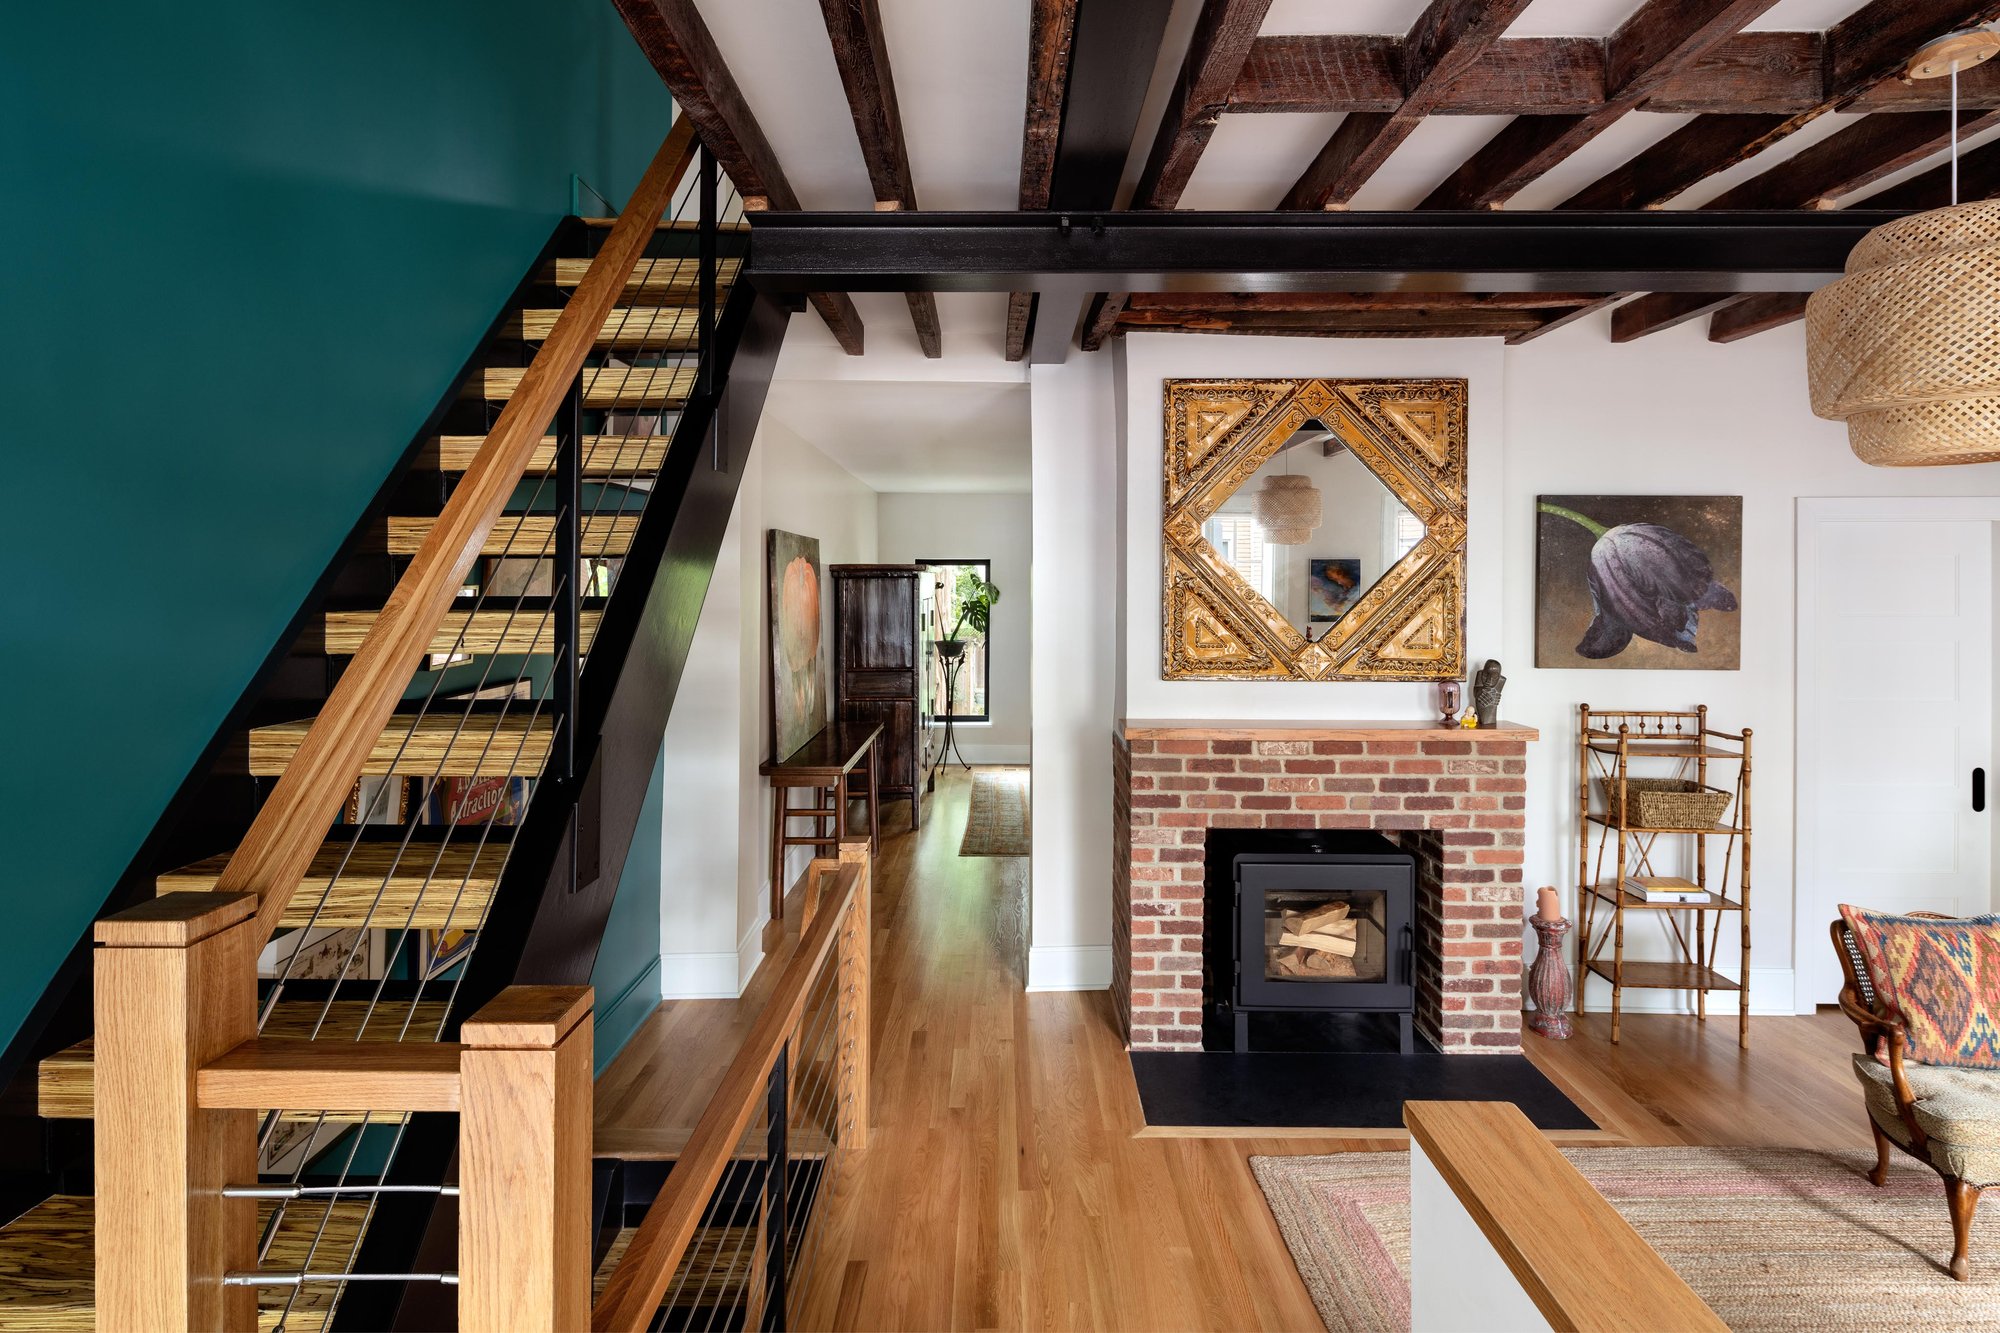
1. Georgetown, DC, home renovated by Four Brothers Design + Build, with exposed ceiling beams and a wood-and-metal staircase beside a brick fireplace.

Full-Service Home Remodeling in Georgetown

Remodeling in Georgetown often involves working through changes made to a house over generations. A kitchen added at the rear may feel disconnected from the dining room, or an upstairs bathroom may awkwardly divide space from a bedroom. At Four Brothers Design + Build, we’re accustomed to working with these older homes. We closely review the existing construction and work with you on a design that gives you room to live comfortably while preserving the architecture you appreciate.

From our Washington, DC, office, we work with Georgetown homeowners on kitchen and bathroom renovations, additions, and whole-home remodeling. Our in-house architects develop the layout with you, taking into account the rooms you want to renovate and how they connect to the rest of the house. As the plans develop, we review the construction involved and its cost with you, so you can decide how much work to undertake.

Working With Our Design-Build Team

Our architects develop your renovation with input from the people who will build it. In an older rowhouse, opening a wall between rooms can involve structural work that affects the design and cost. We look at how the opening would be supported while the plans are developing, so you can review that work as part of the proposal.

You work with our interior designers on the cabinetry and materials that will go into your home. We discuss how new work will meet existing finishes, particularly where you want to retain woodwork or flooring. As selections become more detailed, we review them against the construction budget and talk through any adjustments with you.

The architect and designers remain involved once construction begins. Your project lead manages the work on-site and keeps you informed, with the design team available to resolve questions about the drawings.

Renovating an Older Home

Older homes in Georgetown often have previous additions. If they were not built properly, they don't blend in with the rest of the home. For example, the floor may sit below the adjoining kitchen, or its placement may have left a dining room with little daylight. We look at how the house was built and subsequently altered to understand what changing those spaces would involve.

We also want to hear which rooms you would like to preserve. Keeping the front sitting room intact may be important for you, which means we focus on more extensive work at the rear of the house. Whenever our team renovates in older homes with original and newer rooms, we pay attention to the doorway proportions and the transition between finishes.

Exterior changes in older homes also need a specialized approach and require consideration of Georgetown’s historic preservation requirements. The Old Georgetown Board generally reviews proposed work visible from a street or alley, while other exterior work may be reviewed by DC’s preservation agencies. The applicable review depends on the property and proposed work. If you are considering an addition or changes to exterior windows and doors, we identify those requirements during design and account for the review in the project schedule.

Inside a backyard cabin for a writer in Georgetown

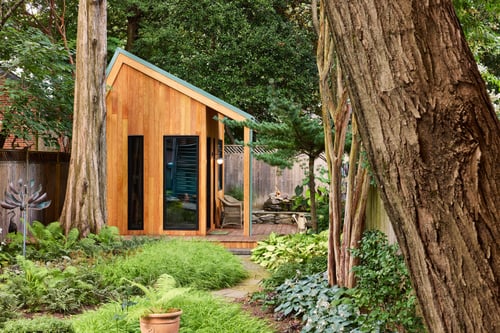
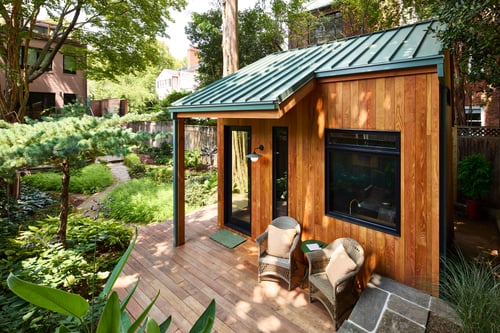
A returning client wanted a quiet place to write in the garden behind their Georgetown home. We designed a detached studio beside the koi pond, with large windows overlooking the garden and a mature dawn redwood tree. Protecting the tree’s roots helped determine where we could place the foundation. The construction also needed sufficient bracing to support the large window openings. Inside, those windows bring daylight into the workspace and give the owner a view of the garden from their desk. A tall glass door opens directly onto the yard.
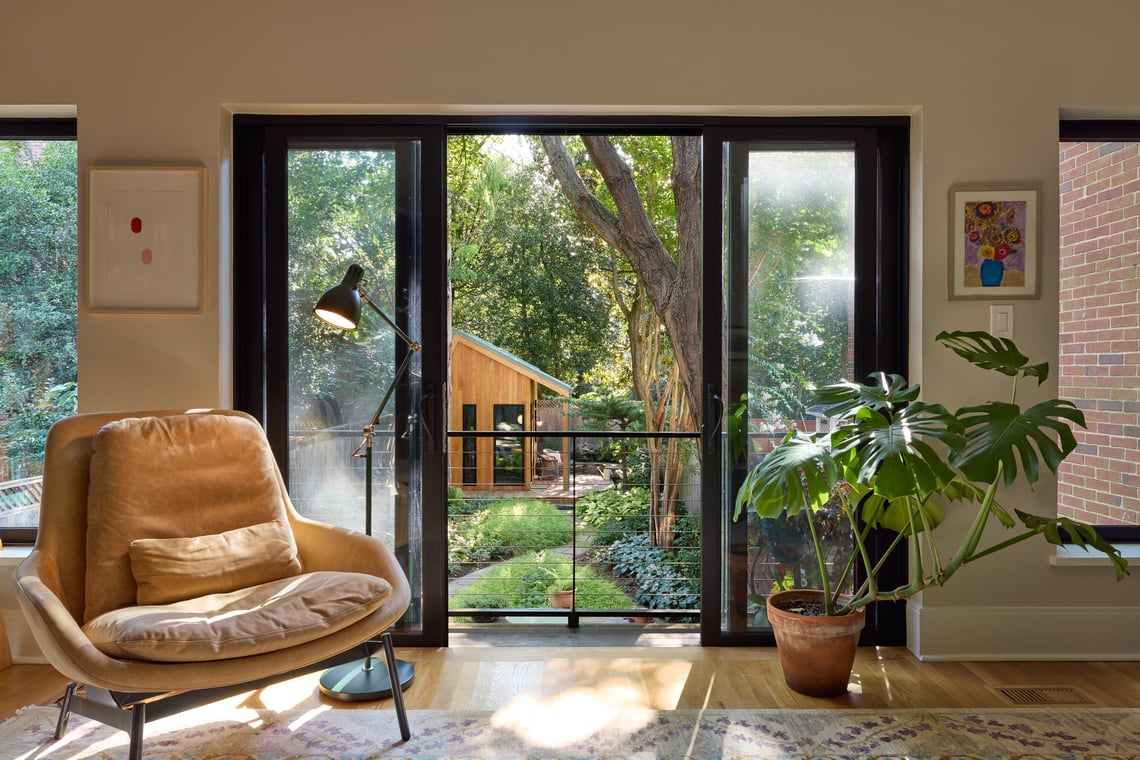
View through black-framed glass doors toward a Georgetown, DC, garden and backyard writer’s cabin by Four Brothers Design + Build.


Wood-clad writer’s cabin by Four Brothers Design + Build nestled among mature trees in a Georgetown, DC, garden.Backyard writer’s cabin by Four Brothers Design + Build in Georgetown, DC, with wood siding, a green metal roof, and patio seating.


What to Expect From the Four Brothers Design-Build Process

Our team handles every detail behind the design and construction of your remodel. Here's what it looks like when you decide to partner with us:

1 | Visiting Your Home

Walking through the house together gives us a chance to see where you would like to make changes. We take initial measurements and look at how earlier renovations connect to the original construction. We also discuss your budget and timing before preparing a preliminary proposal.

2 | Working Through the Design

Our architect develops the layout with you, drawing on input from the construction team. You review the proposed work and its cost as the drawings become more detailed, while our interior designers help with selections. For exterior changes, we identify the applicable Georgetown preservation requirements and include the review in our planning.

3 | Construction at Your Home

A dedicated project lead coordinates the work on-site and keeps you updated on the schedule. The architect and designers remain involved as questions arise. If we uncover an existing condition that requires additional work, we explain what we found and discuss the proposed changes with you.

4 | Walking Through the Finished Renovation

We tour the completed rooms with you and review the work together. This is an opportunity to ask questions about your renovated home and identify any items that need attention before we close out the project.

Frequently Asked Questions About Remodeling in Georgetown

Can You Remodel a Historic Home and Keep Its Original Details?

Yes. Tell us which parts of the house you want to keep, and we can plan the renovation around them. Opening a kitchen to the adjoining room, for example, takes some intensive planning to make sure new features match original structures. We work through those details in the drawings with you.

Will My Renovation Need Historic Review?

That depends on the proposed work. Exterior changes can require preservation review, including changes at the rear of the house. We identify the requirements that apply to your property during design so the necessary review is included in your project schedule.

Can You Add a Primary Bathroom to a Georgetown Rowhouse?

In some homes, rearranging the upstairs provides enough room for a private bathroom. We look at where the plumbing could run and draw up a layout that shows how the bathroom would fit beside your bedroom. You can then review the space available for both rooms before moving ahead.

Is There Room for an Addition on a Small Lot?

There may be, though we need to study the property before recommending an addition. Zoning and preservation requirements affect where we can build. We also talk with you about the yard you want to keep. If your goal is a larger kitchen, we can explore how far it would need to extend to give you the room you want.

Who Will I Speak With During Construction?

Your dedicated project lead is your main contact for the work at your home. You can speak with them about the schedule or a question that comes up on-site. Our architects and interior designers stay involved, so questions about the plans go back to the people who developed them with you.

Cost Guide Graphics FB (3)

Your inbox has never looked so good!

Subscribe to our newsletter and be the first to know when we share new projects! We'll also send you our Remodeling Pricing Guide, with detailed pricing for a variety of projects, to help you plan with confidence.

CONTACT US