Skip to content

Home Remodeling in Chevy Chase, MD

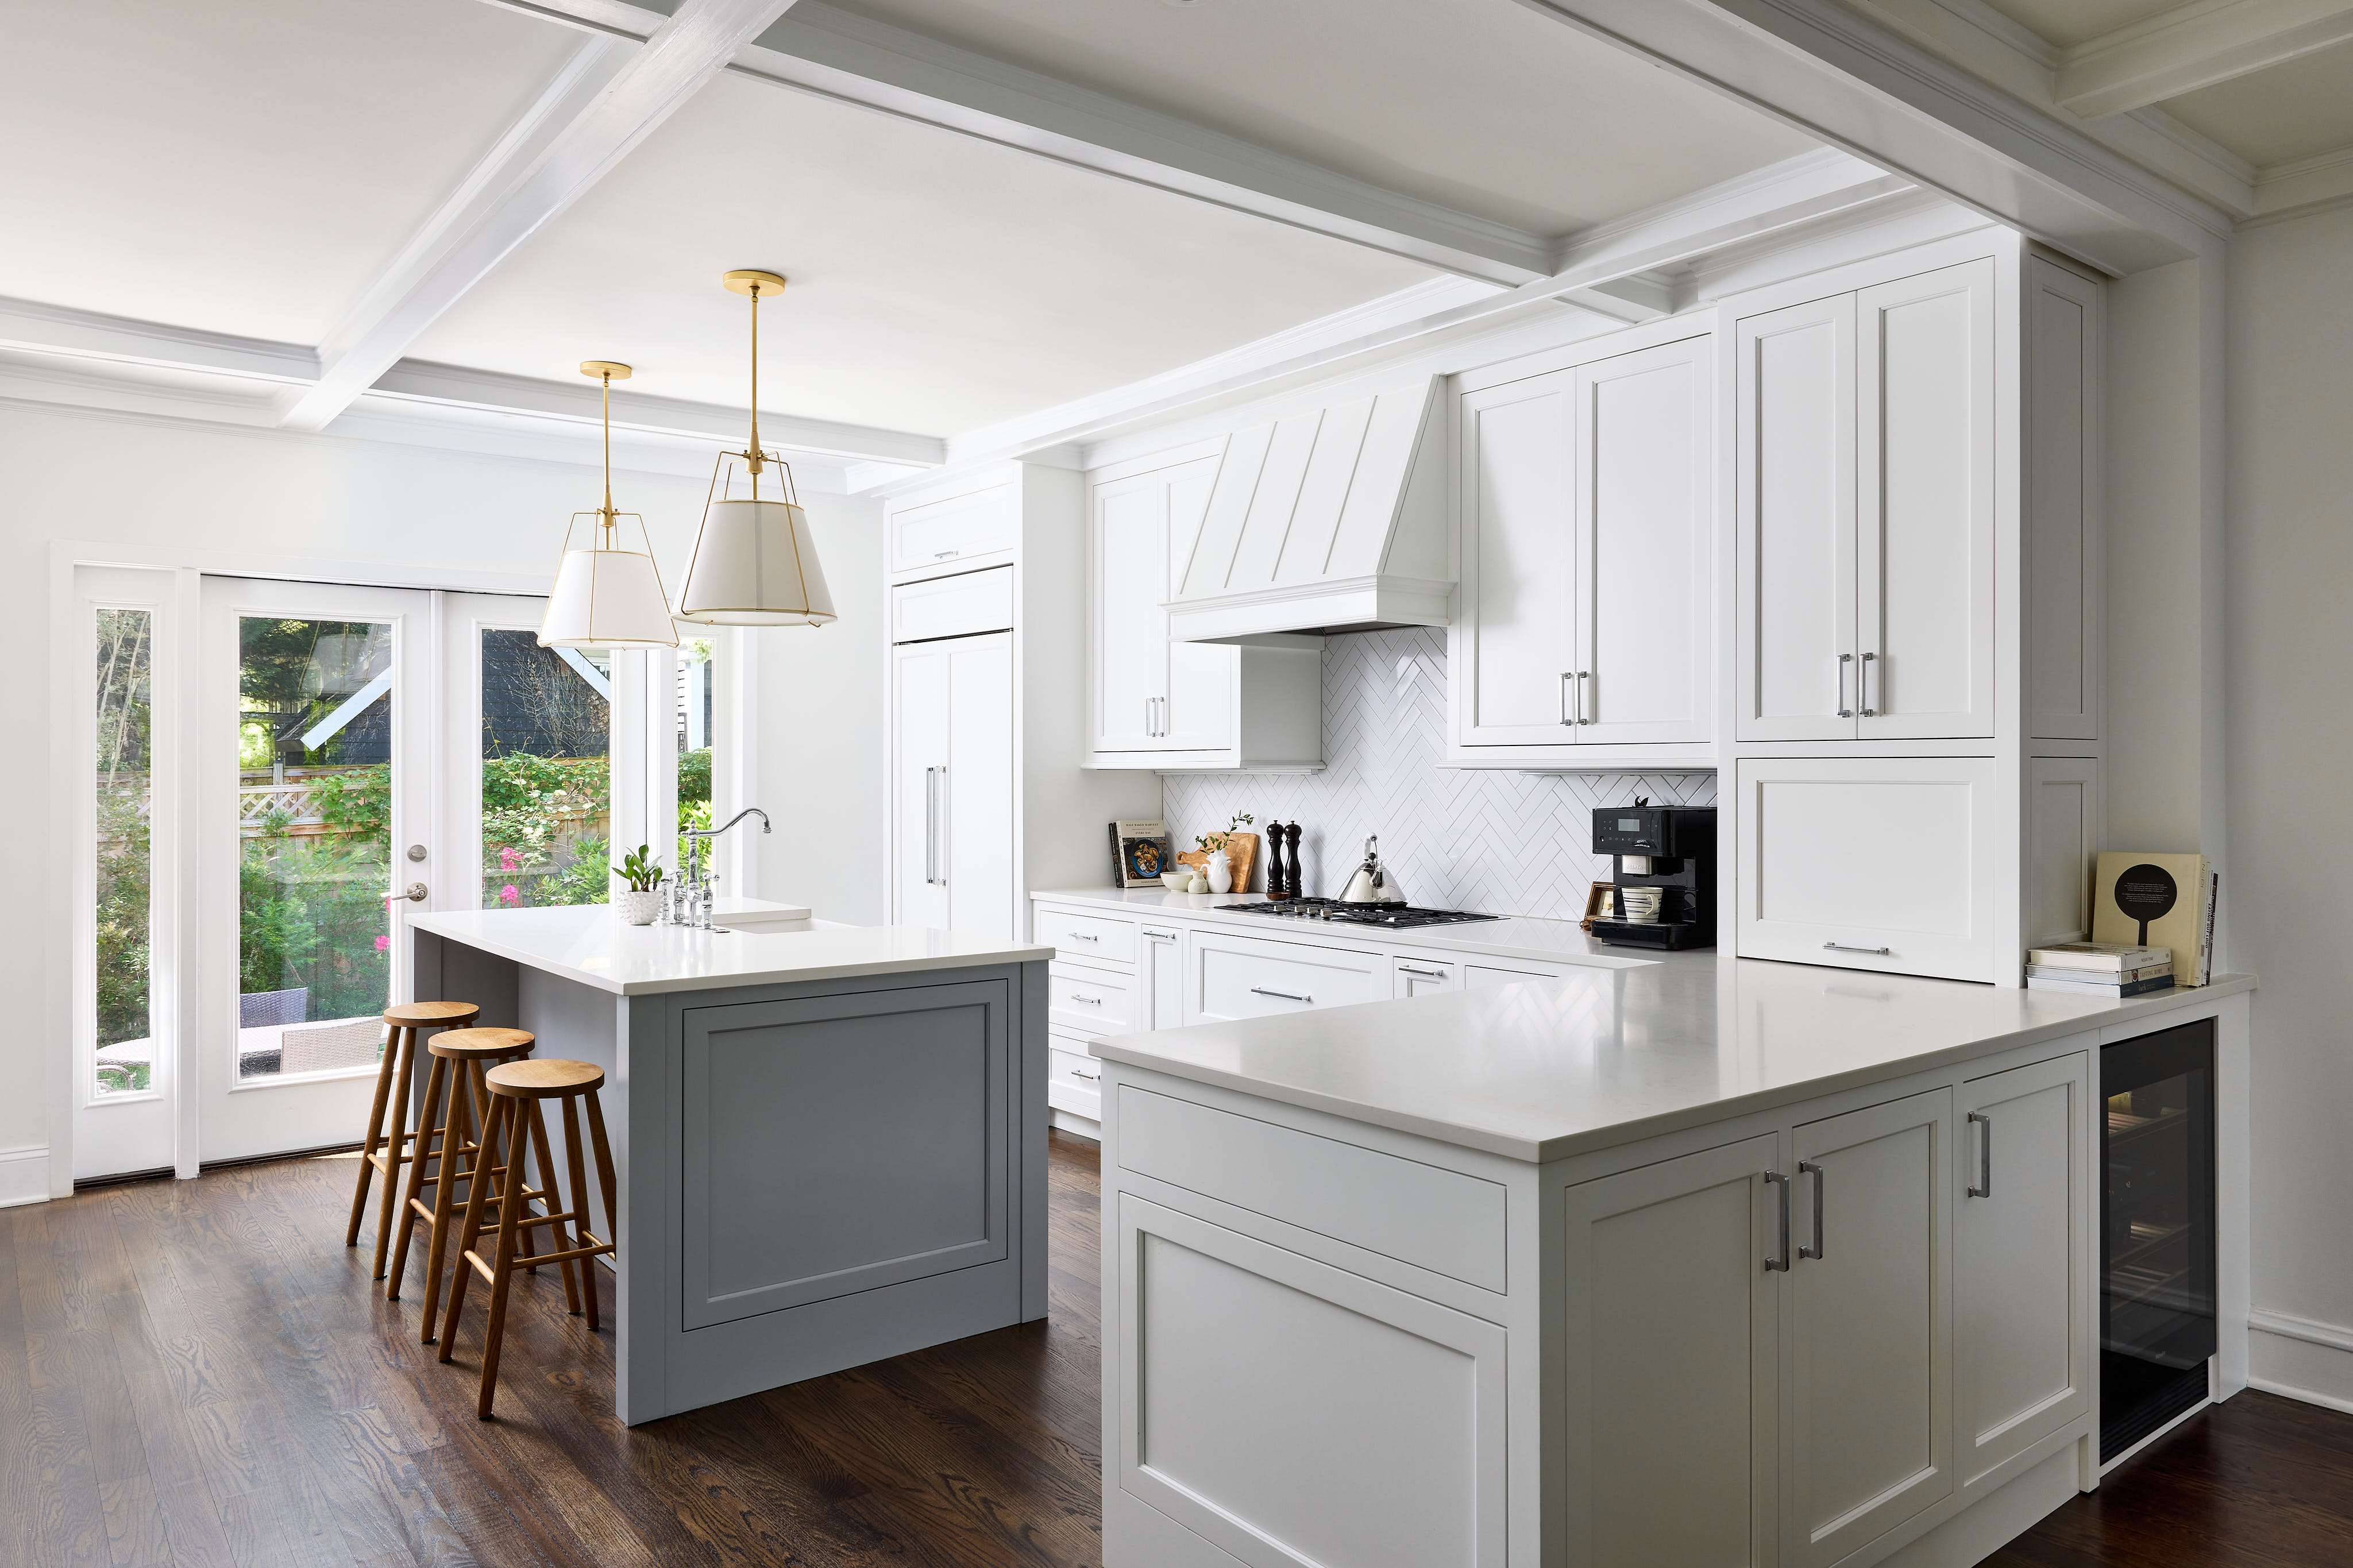
Chevy Chase kitchen remodel with white inset cabinetry, a gray island, coffered ceiling, and French doors leading outside.

A design-build approach to Home Remodeling in Chevy Chase, MD

Four Brothers works with Chevy Chase homeowners who need their homes to better support daily life. That may mean reworking the existing layout or adding space without losing the character that made the house appealing in the first place. Our office is nearby in Washington, DC, and we have completed renovations throughout Chevy Chase and Montgomery County.

As a design-build firm, our architects and interior designers work directly with the construction team. The people developing your plans remain involved as the project moves forward, helping the finished home stay true to the design you approved. We provide a broad range of remodeling services for homes in Chevy Chase, including home additions, kitchen and bathroom remodeling, and full home renovations. 

Why Design-Build Works Well for Complex Renovations

In Chevy Chase, even a focused renovation can affect more of the house than expected. Opening the kitchen may require structural work, while an addition must fit the home’s roofline and established architecture. The design also needs to respond to the lot, especially where changes in grade influence how the new space meets the backyard.

Four Brothers is a design-build company, which means the architect and construction team work together on projects for the entire lifecycle. Our in-house architect studies the existing home and applicable local requirements, while the construction team keeps the proposed work tied to the established budget. Before construction begins, homeowners receive a detailed scope and a dedicated project lead who remains their point of contact throughout the build.

Updating Older Chevy Chase Homes Without Losing Their Character

Much of Chevy Chase’s appeal comes from homes built during the first half of the 20th century. The neighborhood’s Tudors and Colonials have a strong street presence, while Cape Cods and ramblers contribute to its varied residential character. Inside, however, the layouts often reflect the way families lived when the homes were built. Kitchens may be closed off from the main living areas, and the second floor may not provide the bedroom or bathroom space a household needs today.

Remodeling one of these homes begins with understanding what already works. Original room proportions and exterior details can guide the new design, even when the project calls for substantial changes. A rear addition, for example, can make room for a larger kitchen and improve its connection to the family room without changing the front of the house. It can also correct an awkward transition left by an older addition.

The design must fit the lot as carefully as it fits the home. A change in grade can influence the scale of an addition and how it meets the backyard. Local review requirements also depend on where the property sits within Chevy Chase, so our team considers the applicable zoning rules while developing the plans.

Inside a Somerset Pop-Up in Chevy Chase, Maryland

One of our most memorable projects in Chevy Chase was when we transformed a one-story home with a walk-out basement into a two-story house. The original primary suite occupied much of the main level, leaving limited room for the kitchen and shared living areas. Moving the suite upstairs gave the homeowners more privacy and allowed us to create the larger kitchen and dining space they wanted for entertaining.

The new second floor also includes a walk-through closet and a home office that doubles as an art studio. Downstairs, we turned the dark, wood-paneled basement into a comfortable in-law suite with access to the walk-out terrace. A wet bar with an awning window makes it easy to serve guests outside without separating the terrace from the rooms inside.


Living room in a remodeled Chevy Chase home with large wood-framed windows overlooking the wooded backyard.

The homeowners wanted the renovated house to feel calm and closely connected to its wooded setting. Tall windows frame views of the terraced yard and creek, while sliding glass panels allow light from the rear of the house to reach the kitchen. White oak cabinetry carries the natural material palette into the room

Primary bedroom in a Chevy Chase pop-up addition with a walnut platform bed, green accent wall, and overhead skylight.


What to Expect From the Four Brothers Design-Build Process

Our process moves through four stages, beginning with a visit to your home and ending with a detailed walkthrough of the completed renovation. The same team remains responsible as the project moves from the plans into construction.

1 | Your Initial Home Visit

We begin at your home, where we can see the existing layout and hear how you would like it to change. During that visit, we discuss the budget and take measurements. We also note any conditions that may affect the design.

2 | Developing the Design

One of our in-house architects develops the plan with you. The layout and material selections take shape alongside the structural plan, with construction cost considered throughout. You receive drawings and a defined scope before the project moves into the field.

3 | Building the Renovation

Our construction team carries the design into your home, with a dedicated project lead overseeing the schedule and day-to-day work. You receive regular updates and have a consistent point of contact throughout construction.

4 | The Final Walkthrough

Once construction is complete, we walk the project with you and address the remaining details. The job is not considered finished until the new space is ready to become part of your home.

Cost Guide Graphics FB (3)

Your inbox has never looked so good!

Subscribe to our newsletter and be the first to know when we share new projects! We'll also send you our Remodeling Pricing Guide, with detailed pricing for a variety of projects, to help you plan with confidence.

CONTACT US